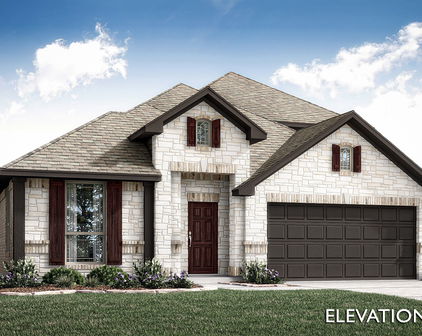
Desoto Homes with Corner Lot Lot description

Desoto Homes with Corner Lot Lot description

DeSoto, Texas, located in Dallas County, is a vibrant city with a rich history and a promising future. Known for its friendly community, excellent schools, and beautiful neighborhoods, DeSoto is a popular choice for families and individuals looking to settle down in the Dallas-Fort Worth metroplex.

One appealing feature of many homes in DeSoto is the availability of corner lots. These homes are situated on a lot that is positioned on the corner of two intersecting streets, offering several advantages to homeowners. Corner lots typically provide more privacy, as they have fewer neighboring properties. They also tend to have larger yards, providing ample space for outdoor activities, gardening, or even adding a swimming pool.

The corner lot homes in DeSoto offer unique architectural possibilities, as they often have more street frontage and can accommodate different house designs. This variety adds character to the community and allows homeowners to personalize their homes to their preferences.

Living in a home with a corner lot in DeSoto also means enjoying the benefits of a well-planned city. The streets are designed to maximize safety and convenience, with easy access to amenities such as parks, schools, shopping centers, and recreational facilities.

If you are in search of a home with a corner lot in DeSoto, you will find a variety of options to suit your needs and preferences. Whether you are looking for a cozy single-family home or a spacious property for a growing family, DeSoto has something for everyone.

Newest Desoto Homes with Corner Lot Lot description

$599,900
6 Beds 4 Baths 21195222 MLS
Your corner lot castle awaits! Upgrade galore! This extraordinary 6-bedroom, 4-bathroom residence effortlessly combines timeless elegance with modern convenience, exceeding every expectation. Upon entry, the stunning marble staircase takes center stage, complemented by new flooring and upgraded lighting. At its heart lies a chef’s kitchen designed for beauty and functionality, featuring a waterfall island with wireless charging, a Samsung double oven, a 5-burner gas cooktop, and sleek under-cabinet lighting. Ample storage includes a butler’s pantry and walk-in pantry with marble shelving echoing the staircase’s grandeur. The luxurious primary suite is conveniently downstairs, offering a private retreat with a whirlpool tub, custom shower bench, upgraded tile vanity, built-in TV, and a master closet with custom shelving and shutters. Another bedroom and full bath are also located downstairs, ideal for guests or multi-generational living. The media room, complete with a state-of-the-art projector and surround sound, transforms movie nights into a cinematic experience. Plumbing is in place for a bar. Cutting-edge smart features include remote-controlled blinds, smart locks, a Generac generator for continuous operation, a shop vac system, 6 exterior cameras with two-way communication, and an EV hook-up in the spacious 3-car garage. Outdoors, enjoy a landscaped yard with a retaining wall, sprinkler system, exterior lighting, and versatile shed. Additional highlights include a formal dining room with custom shelving, a cozy gas log fireplace with switch ignition, and a dedicated office space. Nestled in a vibrant community and just a short trip to the new Aquatics Recreation Center in Desoto. This home offers access to a pool and playground, with low HOA dues adding to its appeal. Also, walking distance to a pond where you can enjoy fishing.

400 Shadow Creek Dr, Desoto

$349,000
3 Beds 3 Baths 21155303 MLS
Situated on a large corner lot in the established, tree-filled neighborhood of Hidden Canyon, this beautifully maintained single-story home offers a versatile floor plan designed for comfortable living & entertaining. Featuring 3 spacious living areas, the front living room welcomes you with a striking brick fireplace with gas logs, elegant trayed ceiling & abundant windows overlooking the landscaped front yard. The 2nd living area, located at the rear of the home, is ideal as a game room, media room, or hobby space & includes a large storage closet along with a convenient half bath. The 3rd living space is a bright sunroom just off the kitchen, offering direct access to the backyard, garage, and breakfast nook, making it perfect for relaxing, working, or enjoying morning coffee. The generously sized primary suite is privately situated in its own wing and features an ensuite bath with dual vanities, a walk-in shower, a large soaking tub, and two walk-in closets. Two additional guest bedrooms are located on the opposite side of the home and share a well-appointed full bathroom, providing privacy and functionality for family or guests. The kitchen was thoughtfully remodeled in 2016 with granite countertops, updated backsplash, painted cabinetry, modern appliances, stylish lighting, and includes a new faucet and disposal installed in 2025, plus a gas line is available if a gas cooktop is preferred. Both the formal dining room and breakfast nook provide convenient access to the kitchen, ideal for everyday meals or entertaining. Major system updates include a variable speed HVAC system installed in 2016 with a new condenser in 2025, a whole house air filtration system added in 2024, energy-efficient windows installed in 2019, Class 4 impact-resistant roof installed in 2019. Water Saving Irrigation System! The home also includes a two-car garage and is conveniently located near the scenic Roy Orr walking and biking trail, known for its beautiful trees and creek setting.

533 Hidden Brooke Dr, Desoto

Start Your Search