Bellagio Real Estate

Bellagio Real Estate

Welcome to Bellagio, a stunning subdivision nestled in the heart of Forney, Texas, within the charming Kaufman County. This picturesque community offers a perfect blend of modern living and small-town charm, making it an ideal place for families, professionals, and retirees alike.

Bellagio is designed with an emphasis on quality and comfort, featuring beautifully crafted homes that showcase contemporary architecture and thoughtful layouts. Each residence is surrounded by lush green spaces, well-maintained landscaping, and tree-lined streets that create a welcoming atmosphere. The community is known for its friendly neighbors and a strong sense of camaraderie, making it easy to feel right at home.

One of the standout features of Bellagio is its convenient location. Residents enjoy easy access to major highways, allowing for quick commutes to nearby cities like Dallas and Mesquite. Forney itself is a vibrant city that boasts a variety of shopping, dining, and entertainment options, ensuring that everything you need is just a stone's throw away. Plus, with top-rated schools nearby, families can take comfort in knowing their children receive a quality education.

For those who appreciate the great outdoors, Bellagio is close to numerous parks and recreational facilities, perfect for weekend picnics, hiking, or simply enjoying nature. Whether you’re looking for a peaceful retreat or an active lifestyle, Bellagio offers the best of both worlds. Discover your dream home in this delightful community and experience the charm of Forney living at its finest!

Newest Listings in Bellagio

$439,000
4 Beds 5 Baths 21337122 MLS
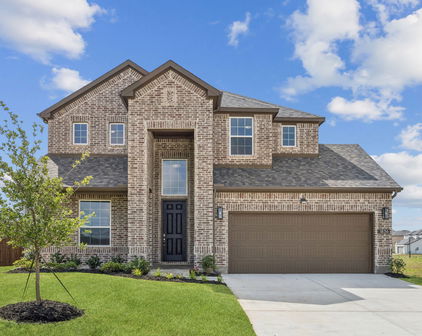
** 2.99% FIXED RATE (3.75% APR) Plus, $5,000 Towards Closing Costs and Receive $500 a Month for 24 Months, Paid Through the MegPrime App on Select Homes. Limited Time Only. Subject to Terms and Conditions Apply ** Brand New Construction by Megatel Homes! Experience lagoon living in Forney ISD at Bellagio, a vibrant master planned community featuring highly rated schools, scenic parks, and a welcoming small-town atmosphere rich in history as the Antique Capital of Texas. Enjoy resort-style amenities including a lagoon, fitness and wellness spaces, a full-service restaurant and bar, plus entertainment and relaxation for all ages. Move-in ready and never occupied! Megatel Homes Normandy plan is a 2-story 3,505 square foot home featuring 4 bedrooms, 4.5 bathrooms, a grand entry foyer, a study, formal dining & breakfast, a utility & mud room, a game room, a covered patio, and 2 car garage. Luxurious layout filled with natural light and stylish flooring throughout the main living areas. The kitchen is a true standout, offering generous storage, a nicely sized center island, a butler's pantry, and seamless flow into the living and dining spaces, perfect for everyday living or entertaining. The Primary suite is located on the first floor and offers a relaxing escape with dual sinks, a luxurious soaking tub, with a separate standing shower, and a massive walk-in closet. On the second floor, you’ll find three generously sized bedrooms, each with its own walk-in closet, a full bathroom, and a spacious game room offering the perfect hangout space for movie nights, games, or just unwinding. This home is available with elevation A on a 50ft lot.

1205 Caprese Dr, Forney

$409,000
4 Beds 4 Baths 21202979 MLS
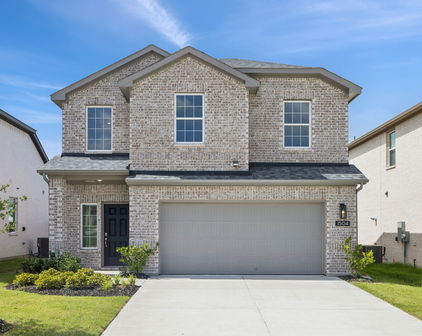
** 2.99% FIXED RATE (3.75% APR) Plus, $5,000 Towards Closing Costs and Receive $500 a Month for 24 Months, Paid Through the MegPrime App on Select Homes. Limited Time Only. Subject to Terms and Conditions Apply ** Brand New Construction by Megatel Homes! Experience lagoon living in Forney ISD at Bellagio, a vibrant master planned community featuring highly rated schools, scenic parks, and a welcoming small-town atmosphere rich in history as the Antique Capital of Texas. Enjoy resort-style amenities including a lagoon, fitness and wellness spaces, a full-service restaurant and bar, plus entertainment and relaxation for all ages. Move-in ready and never occupied! Megatel Homes Cameron plan is a 2-story 3,055 square foot home featuring 4 bedrooms, 2 bathrooms, 2 half bathrooms, a game room, a media room, and 2 car garage. Open-concept layout filled with natural light and stylish vinyl flooring throughout the main living areas. The kitchen is a true standout, offering generous storage, a nicely sized center island, and seamless flow into the living and dining spaces, perfect for everyday living or entertaining. The Primary suite is located on the first floor and offers a relaxing escape with dual sinks, a luxurious soaking tub, with a separate standing shower, and a massive walk-in closet. On the send floor, you’ll find three generously sized bedrooms, each with its own walk-in closet, a full bathroom, and a spacious game room offering the perfect hangout space for movie nights, games, or just unwinding. This home is available with elevation A on a 40ft lot.

1518 Newcastle Ln, Forney

Start Your Search

Listings provided by North Texas Real Estate Information Systems (NTREIS). Listing data has been deemed reliable but is not guaranteed to be accurate by the MLS.

Last updated: