Oak Point Estates Homes with Corner Lot Lot description

Oak Point Estates Homes with Corner Lot Lot description

Welcome to Oak Point Estates, a charming subdivision nestled in the heart of Texas. Located in the state of Texas, Oak Point Estates offers a picturesque setting for those seeking a peaceful and serene lifestyle.

One of the standout features of this subdivision is its homes with corner lots. If you've been dreaming of owning a home with a corner lot, Oak Point Estates is the place for you. With true corner lot descriptions, these homes offer unique advantages and a sense of privacy.

Corner lots provide homeowners with more space and flexibility in designing their outdoor living areas. You'll have ample room for a backyard oasis, a garden, or even a play area for your children. Additionally, corner lots often feature more natural light and better ventilation, making your home feel bright and airy.

Oak Point Estates is more than just a collection of homes; it's a community. Here, you'll find friendly neighbors, well-maintained streets, and a strong sense of belonging. The subdivision is conveniently located near schools, shopping centers, and recreational facilities, ensuring that all your needs are within easy reach.

Whether you're a first-time homebuyer or looking to upgrade to a corner lot, Oak Point Estates offers the perfect blend of comfort, convenience, and natural beauty. Come and discover the joy of living in this wonderful subdivision in Texas.

Newest Oak Point Estates Homes with Corner Lot Lot description

6501 Texana Way, Plano
$465,000
3 Beds ⋅ 3 Baths ⋅ 21402494 MLS
Welcome to 6501 Texana Way, a spacious 3 bedroom, 2.5 bath home offering a flexible floor plan and inviting indoor and outdoor living spaces in a convenient Plano location. A dramatic two story entry welcomes you inside, where engineered wood flooring, replaced within the last five years, extends through the main living and dining areas. The open living room is filled with natural light and features a fireplace and backyard views. The kitchen offers abundant cabinetry, generous counter space, stainless steel appliances, and a breakfast bar overlooking the dining area. A dedicated office provides an ideal work from home space, while the upstairs loft offers flexibility as a game room, study area, second office, or additional living space. The oversized primary suite features a spacious bath and TWO LARGE walk in closets offering exceptional storage. Two additional bedrooms complete the second floor. Outside, enjoy a covered patio and deck overlooking a thoughtfully landscaped backyard with mature plantings, garden areas, and low maintenance hardscaping. Additional highlights include a roof approximately five years old, a two car garage, and abundant storage. Residents enjoy access to the community pool, with HOA dues including front yard maintenance. Nearby trails connect to Oak Point Nature Preserve, with Assembly Park, Downtown Plano, shopping, dining, entertainment, and major roadways just minutes away. Located in Plano ISD. Sellers Home Policy coverage thru CHOICE HOME WARRANTY!

6501 Texana Way, Plano

6501 Hickory Hill Dr, Plano
$550,000
4 Beds ⋅ 3 Baths ⋅ 21375998 MLS
Welcome to 6501 Hickory Hill Drive, a beautifully appointed 4-bedroom, 2.5-bathroom home offering 3,666 square feet of thoughtfully designed living space in the heart of Plano. Built in 2006, this home blends timeless comfort with modern functionality. Step inside and you're greeted by an abundance of natural light streaming through expansive windows, highlighting the rich hardwood floors that flow throughout the main living areas. The open floor plan creates a seamless connection between the living room, kitchen, and dining spaces, perfect for both everyday living and entertaining. The living room is anchored by a cozy fireplace, offering a warm and inviting focal point. The kitchen is a standout, featuring stainless steel appliances, ample cabinet storage, and a butler's pantry that makes hosting effortless. Just off the kitchen, a charming breakfast nook provides the ideal spot for morning coffee or casual meals. Upstairs, the open game room adds versatile space for a media lounge, playroom, or home office, however it fits your lifestyle. All four bedrooms are generously sized, and the primary suite offers two walk-in closets as well as a private retreat with an en-suite bath featuring dual sinks, a walk-in shower, and a bathtub to relax in after a long week. Outside, the backyard offers room to relax, play, or entertain. Recently replaced AC unit, water heater and fence. With its prime Plano location, minutes from Costco, Sam's Club, Walmart, H-E-B, restaurants, and entertainment. Generous square footage, and thoughtful layout, 6501 Hickory Hill Drive is ready to welcome you home.

6501 Hickory Hill Dr, Plano

18145 Osage Ln, Terrell
$639,900
4 Beds ⋅ 3 Baths ⋅ 20933334 MLS
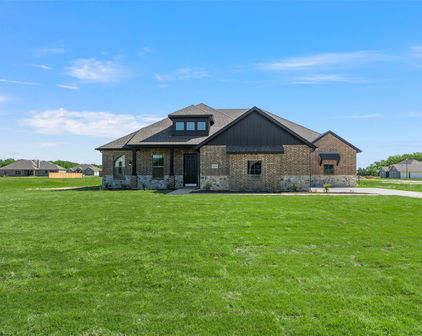
NEW CONSTRUCTION BY LONG-TIME BUILDER - Robbie Hale Homes pays title, survey, up to $20k closing costs. Beautiful New Construction built by Robbie Hale Homes in the quiet country setting of Oak Point Estates in Terrell. This Beautiful Brick home with Stone accents will be situated on a one acre corner lot. The home is 3204 sf air conditioned, 4 Bedrooms, 3 Baths, a Formal Living Room, a Formal Dining Room, a 3 car garage with a covered front Porch and a huge covered Patio which overlooks the spacious backyard. As you enter the home through the Grand Foyer the Formal Dining Room and the Formal Living Room will be located on your left hand side with the Family Room off of the Foyer. The Family Room, which features a Stone Fireplace with stained mantle and gorgeous wood looking ceramic tile floor, is open to the Kitchen. The Kitchen includes an abundance of stained custom oak cabinets, quartz countertops, a huge kitchen island, a walk in pantry, and stainless steel appliances being a built-in oven, built-in microwave, dishwasher, an electric cooktop and a vent-a-hood. The Master Bedroom is massive with access to the covered Patio and the Master Bathroom will feature separate vanities, a jetted tub, an enormous walk-in shower with dual shower heads and a large walk-in closet. The Laundry Room is huge with a sink and room for a refrigerator. The exterior features sod, landscaping and the sprinkler system will be full for the front yards with a perimeter across the sides and the back of the home. Energy efficiency will include R-38 blown in attic insulation, R-15 wall insualtion, vinyl windows being dual paned windows, radiant barrier roof decking, and a high efficiency HVAC system. Property includes 30 x 40 shop building, Builder pays survey, title policy and up to $30k in closing costs. Builder has more details. High Speed Fiber is available in Oak Point Estates.

18145 Osage Ln, Terrell

Start Your Search

Listings provided by North Texas Real Estate Information Systems (NTREIS). Listing data has been deemed reliable but is not guaranteed to be accurate by the MLS.

Last updated:

How much is your home worth?

Get instant property value now!