Rolling Hills Homes for Sale

Rolling Hills Homes for Sale

Welcome to Rolling Hills, a beautiful subdivision located in the heart of Texas, United States. This idyllic community offers the perfect blend of tranquility and convenience, making it an ideal place to call home.

Rolling Hills is situated in the state of Texas, known for its vast landscapes, warm weather, and friendly communities. This region offers a unique combination of urban amenities and natural beauty, providing residents with a high quality of life.

When it comes to homes for sale in Rolling Hills, you can expect nothing but the best. True to its name, this subdivision boasts stunning properties nestled amidst rolling hills and lush greenery. From charming single-family homes to luxurious estates, there is a wide range of options to suit every taste and budget.

The homes for sale in Rolling Hills are designed with both style and functionality in mind. These properties feature modern amenities, spacious layouts, and impeccable craftsmanship. Whether you're looking for a cozy retreat or a grand residence, there is something for everyone in this vibrant community.

In addition to its picturesque surroundings, Rolling Hills offers a host of amenities for its residents. From well-maintained parks and playgrounds to community centers and sports facilities, there are plenty of opportunities for recreation and relaxation.

If you're searching for a place that combines natural beauty, modern living, and a strong sense of community, look no further than Rolling Hills. With its prime location in Texas and an array of stunning homes for sale, this subdivision is the perfect place to create lasting memories and build your dream life.

Newest Rolling Hills Homes for Sale

$389,900
3 Beds 3 Baths 21352116 MLS
Welcome to this beautifully designed modern home that combines style, comfort, and functionality in all the right ways. Offering 3 spacious bedrooms, 2 full baths, a half bath, and a dedicated office space with custom built-ins, this home was thoughtfully crafted for today's lifestyle. Step through the inviting foyer and into a bright, open-concept floor plan highlighted by soaring cathedral ceilings and a stunning corner fireplace that anchors the living space. The office room is conveniently located near the entry, making it ideal for working from home, a playroom, or a second living area. The kitchen is truly the heart of the home, featuring a massive island perfect for gathering with family and friends, stylish cabinetry, modern finishes, and plenty of workspace. Elegant 8-foot interior doors throughout the home add a sense of luxury and openness. The private primary suite serves as a relaxing retreat with designer touches, an eye-catching accent wall, and a spa-inspired bathroom complete with a soaking tub, walk-in shower, dual vanities, and a highly desirable layout that provides direct access to the utility room. Additional features include a gas cooktop, gas fireplace, tankless water heater, and quality finishes throughout. If you're looking for a home that offers modern design, thoughtful details, and everyday convenience, this one deserves a spot at the top of your list. Schedule your private tour today.

142 County Road 4119, Jacksonville

$575,000
3 Beds 3 Baths 21332710 MLS
From the moment you step inside, you'll feel the warmth and character that make this 3,060 square foot, 3-bedroom, 3-bath home truly special. Thoughtfully designed with custom built-ins throughout, every space tells a story while offering exceptional storage and timeless charm. Sunlight pours into the oversized living room, where a stunning stone wood-burning fireplace creates the perfect gathering place for cozy evenings and cherished memories. The space flows effortlessly into the spacious dining room, accented with elegant crown molding and ready to host everything from holiday dinners to everyday family meals. The heart of the home is the beautifully updated farmhouse inspired kitchen, featuring abundant cabinetry, charming built-ins surrounding the breakfast nook, and plenty of room for morning coffee and conversations that linger a little longer. A generous laundry room with a utility sink and even more storage keeps life organized. The massive bonus room with its own full bath offers endless possibilities, whether you envision a game room, guest retreat, home office, or the ultimate entertaining space. Step outside to the covered patio overlooking the fenced in-ground pool, where summer days are spent making memories and evenings are enjoyed under the shade of mature trees. Situated on multiple lots, the backyard feels like your own private park, offering endless room to play, garden, entertain, or simply enjoy the peace and privacy. A one car garage (currently used as a workout room), three car carport, and additional storage room provide flexibility for every lifestyle. Nestled in a wonderful neighborhood just minutes from schools, restaurants, and everyday conveniences, this home is more than just a place to live, it's a place to gather, grow, and create memories for years to come.

1423 Oak Hills Dr, Graham

$243,900
3 Beds 3 Baths 21329715 MLS
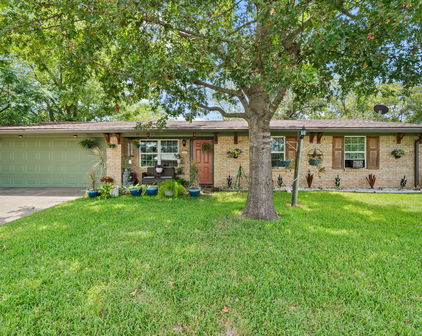
Beautifully updated 3-bedroom, 2-bath home featuring original hardwood floors, abundant natural light, and a functional floor plan. The spacious living room opens to a bright kitchen complete with granite countertops, tile flooring, gas range, built-in microwave, dishwasher, refrigerator, pantry, and a picture window overlooking the backyard. A separate breakfast nook and butler's pantry with built-in cabinetry and granite countertops provide additional storage and workspace. The utility room includes full-size washer and dryer connections, with the washer and dryer conveying. A versatile bonus room with original hardwood floors and a mini-split system offers the perfect space for a home office, playroom, or second living area. The primary suite features original hardwood floors, a regular-size closet, and an ensuite bath with a step-in tile shower. Two additional bedrooms also feature original hardwood floors and share an updated hall bath with a marble countertop, tub-shower combination, linen cabinet, and open shelving. Additional features include central heat and air with gas heat and electric air conditioning, a gas water heater installed in 2020, and fiber optic internet through Brazos Communications. Enjoy the fenced backyard with mature pecan trees, a covered concrete patio, adjoining flagstone open patio, alley access, and a storage building on a concrete slab. The home also offers painted siding and a composition roof.

908 Fairview St, Graham

Start Your Search