312 Travis St, Richmond, TX 77469
- $174,900
- 3
- BD
- 1
- BA
- 851
- SqFt


- List Price
- $174,900
- MLS#
- 10014370
- Status
- ACTIVE
- Type
- Single Family Residential
- Subtype
- Residential
- Style
- Ranch, Traditional
- Year Built
- 1949
- Bedrooms
- 3
- Bathrooms
- 1
- Acres
- 0.07
- Living Area
- 851
- County
- Fort Bend
- Area
- 30
- City
- Richmond
- Subdivision
- Richmond
Property Description
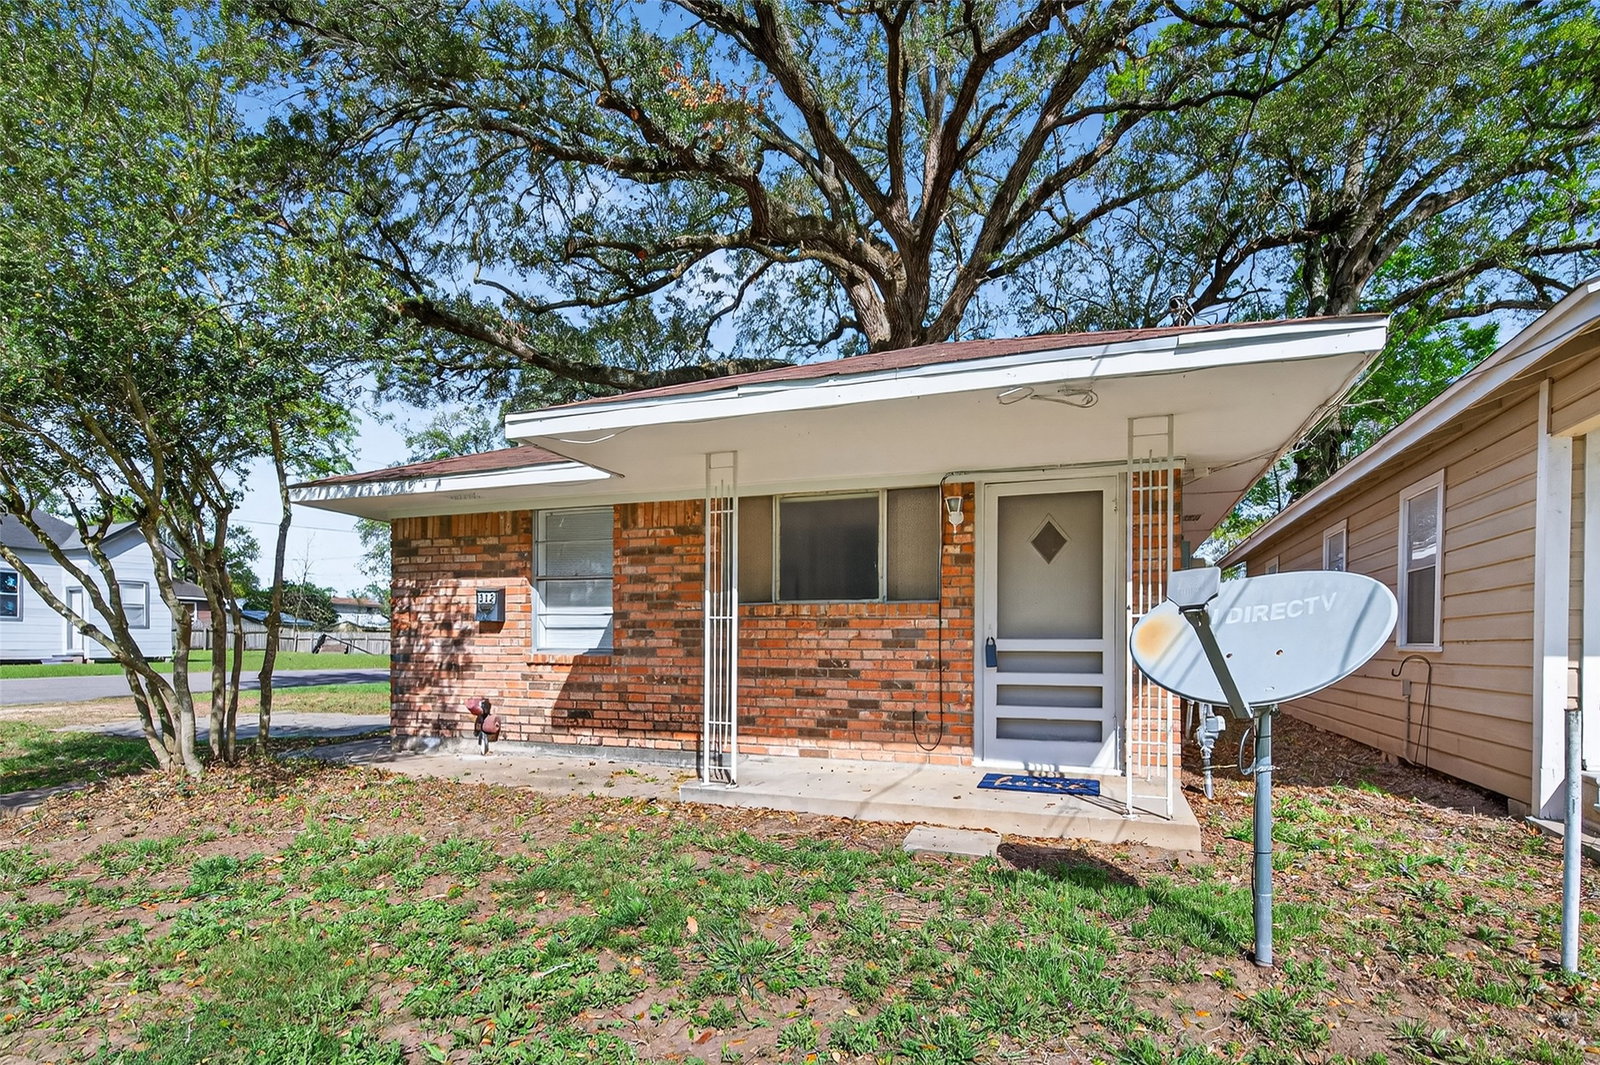
***LOCATION! LOCATION! LOCATION*** Charming 1-story home located only 6-blocks from Downtown Richmond. Great opportunity for a new buyer to personalize and customize to make it their own OR investor to use as an rental property. Amenities: Roof (2017), re-pied w/ PEX plumbing (2020), central heating & air via a 13-SEER heat pump w/ electric backup (2014), electrical panel (2014), sewer line (2017), walk-in shower (2021), tile flooring throughout (2009), interior paint (2026). Kitchen w/ tile countertops, gas range, microwave, & refrigerator. Ceramic tile throughout is easy to maintain. 3 bedrooms w/ ceiling fans & lots of natural light. Bath w/ walk-in shower. Ample parking on the side of the house. 100-yr old oak tree canopies the backyard. 10x8ft storage shed is perfect for securing lawn equipment, work tools, or creating a workshop. Home's exterior is brick & wood. Enjoy no HOA. Close to fire dept, James Long Elementary, daycare, churches, & so much more. Low tax rate: 2.19.
Additional Information
- Unexempt Taxes
- $1,748
- Lot Size
- 3,150
- Lot Description
- Subdivision
- Interior Features
- Kitchen/Family Room Combo, Tile Counters, Window Treatments, Ceiling Fans, Programmable Thermostat
- Flooring
- Tile
- Foundation
- Slab
- Roof
- Composition
- Stories
- 1
- School District
- Lamar Consolidated
- Elementary School
- Long Elementary School (Lamar)
- Middle School
- Lamar Junior High School
- High School
- Lamar Consolidated High School
Mortgage Calculator
Listing courtesy of Elisabeth McNinch from Village Property Advisors. Contact: