306 Marble Cavern Ct, Crosby, TX 77532
- $296,990
- 4
- BD
- 2
- BA
- 1,945
- SqFt




- List Price
- $296,990
- Price Change
- ▼ $14,070 1785177361
- MLS#
- 10465909
- Status
- ACTIVE
- Type
- Single Family Residential
- Subtype
- Residential
- Style
- Traditional
- Year Built
- 2026
- Bedrooms
- 4
- Bathrooms
- 2
- Living Area
- 1,945
- County
- Harris
- Area
- 1
- City
- Crosby
- Subdivision
- Crosby Farms
Property Description
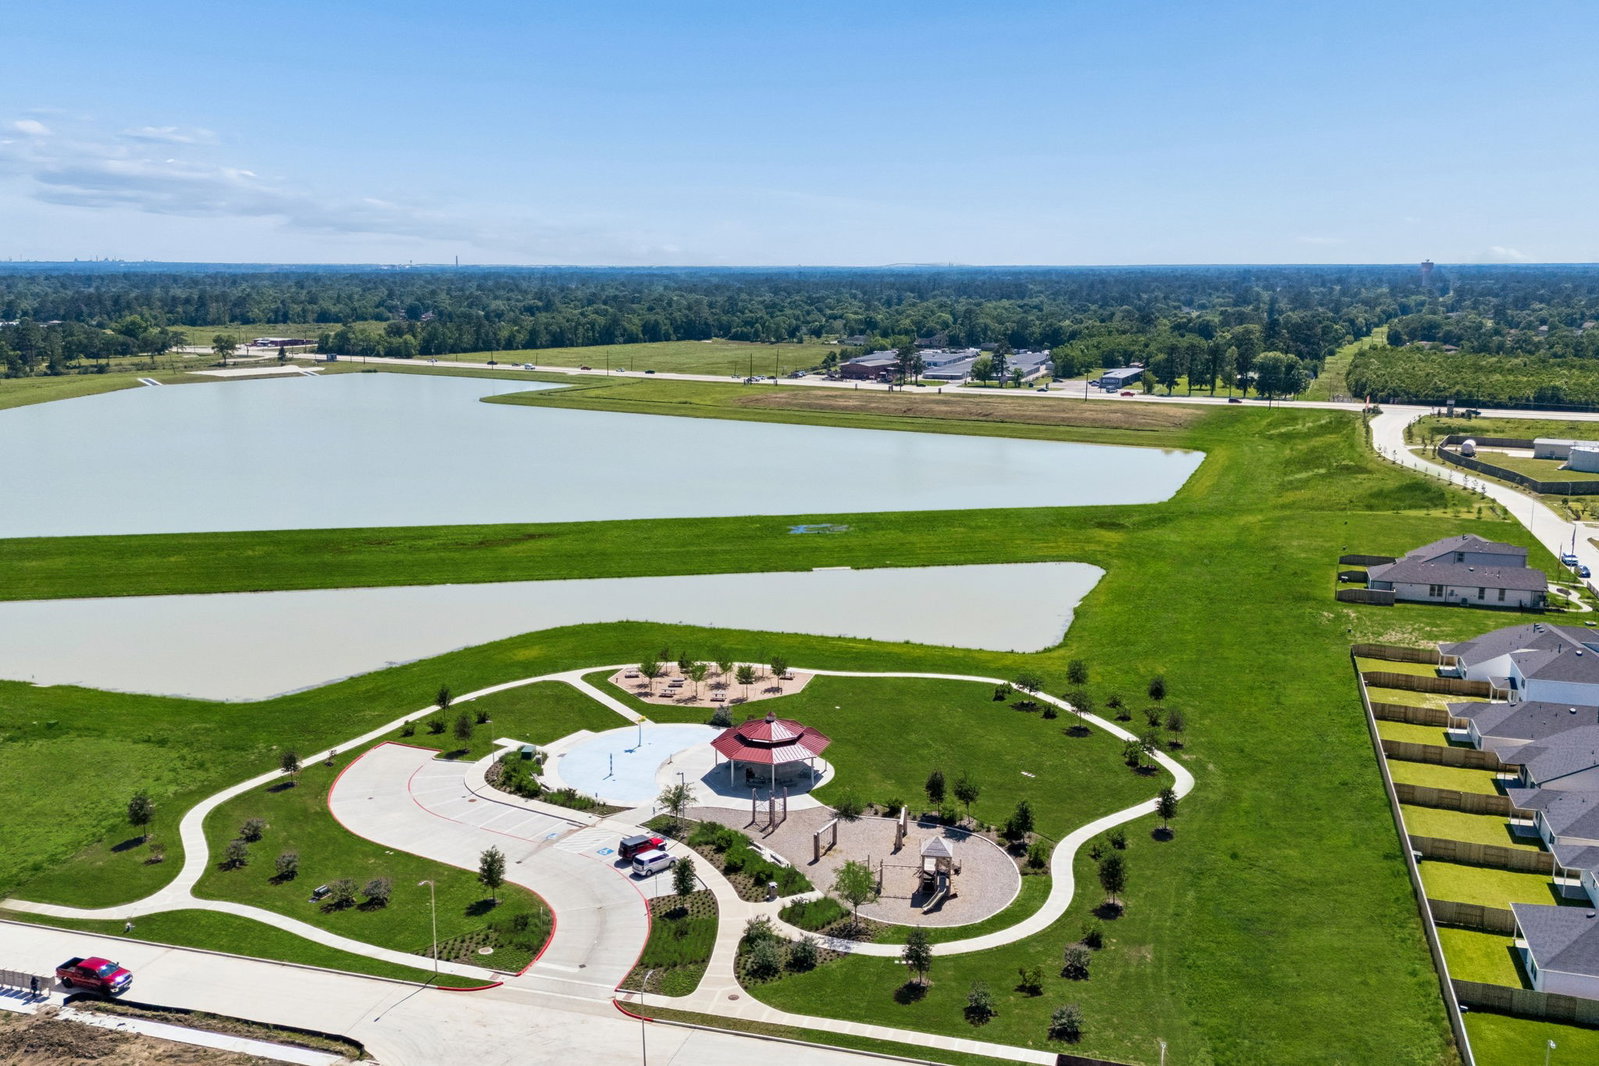
Experience the perfect combination of style and functionality with the Chatfield floor plan by Centex Homes, located in the inviting Crosby Farms community. This home showcases a classic exterior color packages, complemented by a fresh and modern interior palette, creating a warm and welcoming atmosphere. Designed for convenience and comfort, this home includes blinds, full sod, a garage door opener, front gutters, and a covered patio perfect for outdoor relaxation. The open-concept design is ideal for both entertaining and everyday living, offering a seamless flow throughout the home. Located just minutes from local dining, shopping, and highly rated schools, this home provides small-town charm with easy access to big-city conveniences. Don’t miss your chance to own this thoughtfully designed home—schedule your showing today!
Additional Information
- Lot Size
- 5,121
- Lot Description
- Cul-De-Sac, Subdivision
- Interior Features
- Double Vanity, Entrance Foyer, Granite Counters, High Ceilings, Kitchen Island, Kitchen/Family Room Combo, Pantry, Self Closing Cabinet Doors, Self Closing Drawers, Soaking Tub, Separate Shower, Tub Shower, Vanity, Walk-In Pantry, Window Treatments, Dining Combo, Dining Combo
- Flooring
- Carpet, Vinyl
- Foundation
- Slab
- Roof
- Composition
- Stories
- 1
- Garage Spaces
- 2
- School District
- Crosby
- Elementary School
- Crosby Elementary School (Crosby)
- Middle School
- Crosby Middle School (Crosby)
- High School
- Crosby High School
- Community Features
- Pool
Mortgage Calculator
Listing courtesy of Angeline Clark from Pulte Homes MLS. Contact: