7323 Gorrion Dr, Katy, TX 77493
- $295,000
- 4
- BD
- 3
- BA
- 2,320
- SqFt




- List Price
- $295,000
- Price Change
- ▼ $10,000 1786160677
- MLS#
- 12122567
- Status
- ACTIVE
- Type
- Single Family Residential
- Subtype
- Residential
- Style
- Traditional
- Year Built
- 2023
- Bedrooms
- 4
- Bathrooms
- 3
- Acres
- 0.12
- Living Area
- 2,320
- County
- Harris
- Area
- 25
- City
- Katy
- Subdivision
- Winward
Property Description
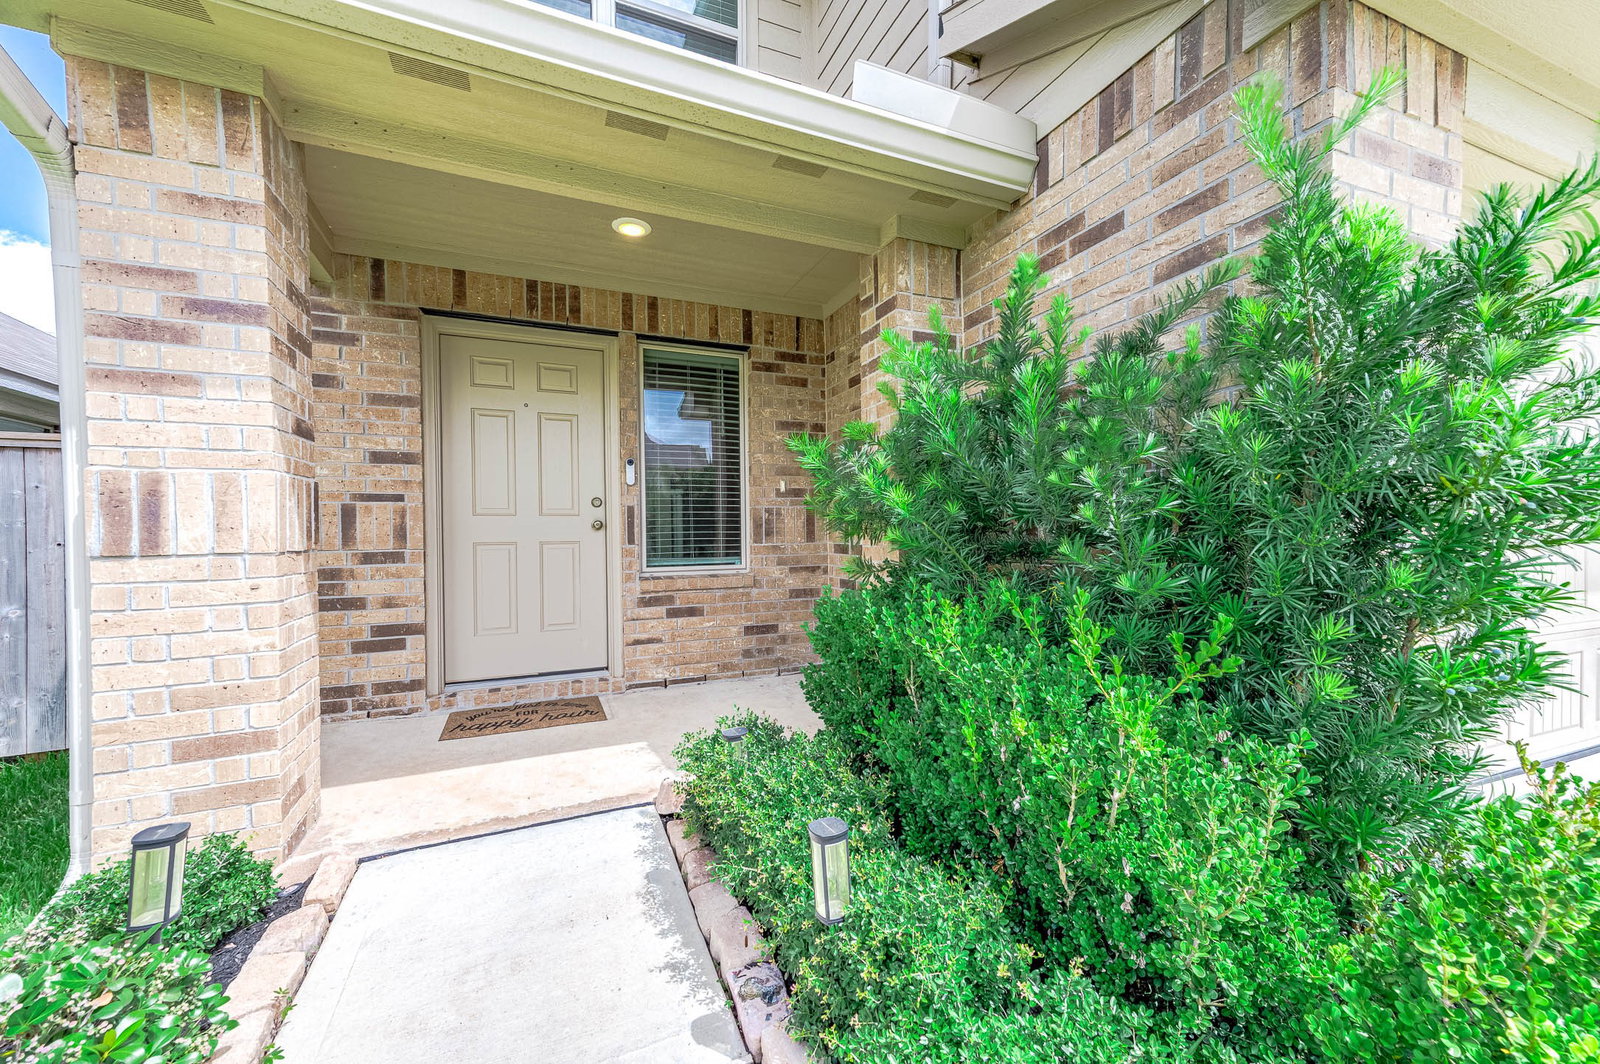
Move-in ready, this stunning home is zoned to the newest Katy ISD schools! A welcoming formal entry opens to large living space & beautifully appointed kitchen featuring quartz countertops, white cabinetry, soft-close drawers & cabinets making it perfect for everyday living. Stylish vinyl plank flooring flows throughout the main living areas, creating a modern, low-maintenance finish. 4 spacious bedrooms & 2.5 baths, this thoughtfully designed floor plan with bedrooms upstairs for added privacy. Generous sized primary suite has ensuite bath & 2 large walk-in closets. 3 more spacious bedrooms & bath complete the upstairs. Outside, enjoy an oversized fenced backyard with plenty of room to play, garden, or entertain. Energy-efficient upgrades, including a programmable thermostat & high-efficiency HVAC. Located minutes from shopping, dining & parks this exceptional home truly offers the perfect blend of style & convenience. Don’t miss your opportunity to make this beautiful home yours!
Additional Information
- Unexempt Taxes
- $10,170
- Lot Size
- 5,080
- Lot Description
- Subdivision, Pond(s)
- Interior Features
- Kitchen Island, Bath in Primary Bedroom, Quartz/Quartzite Counters, Self Closing Cabinet Doors, Self Closing Drawers, Tub Shower, Walk-In Pantry, Walk-In Closet(s), Ceiling Fans, Dining Combo, Programmable Thermostat
- Flooring
- Carpet, Plank, Vinyl
- Foundation
- Slab
- Roof
- Composition
- Stories
- 2
- Garage Spaces
- 2
- School District
- Katy
- Elementary School
- Youngblood Elementary School
- Middle School
- Nelson Junior High (Katy)
- High School
- Freeman High School
Mortgage Calculator
Listing courtesy of Tena Wood from RE/MAX Grand. Contact: