135 Rio Grande Dr, Baytown, TX 77523
- $345,000
- 3
- BD
- 2
- BA
- 1,983
- SqFt




- List Price
- $345,000
- MLS#
- 14169239
- Status
- ACTIVE
- Type
- Single Family Residential
- Subtype
- Residential
- Style
- Traditional
- Year Built
- 2018
- Bedrooms
- 3
- Bathrooms
- 2
- Acres
- 0.21
- Living Area
- 1,983
- County
- Chambers
- Area
- 53
- City
- Baytown
- Subdivision
- River Farms Sec 1
Property Description
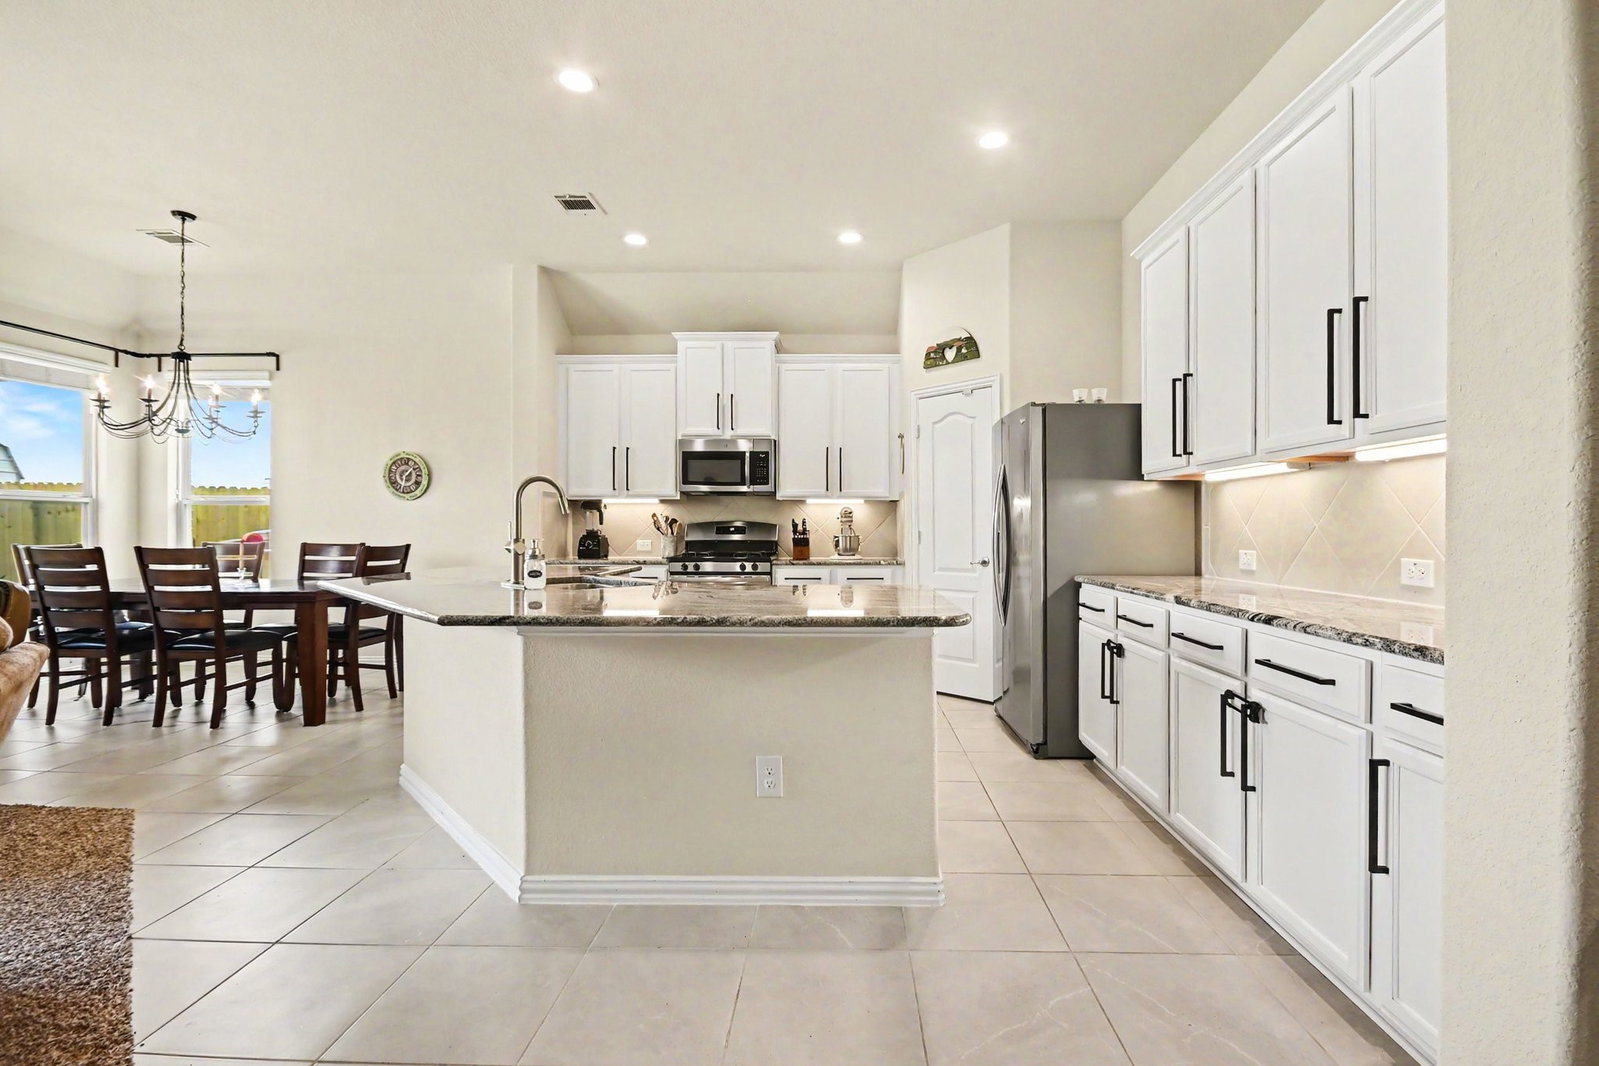
Beautiful, well maintained home in acclaimed Barbers Hill ISD! This 3-4 bedroom, 2-bath home features an open-concept layout with high ceilings and an inviting entry foyer. The living area flows into a dining space and gourmet kitchen with granite countertops and a gas range. The primary suite offers a spa-like bath and walk-in closet. The flexible bonus room is perfect as a 4th bedroom, office, or den, with easy access to the main living areas. Backyard is a fully fenced 9,000+ sq ft lot with a covered patio and storage shed, offering plenty of room for outdoor play, pets, or hobby projects. This home is loaded with upgrades designed for comfort, efficiency, and peace of mind — including a whole-house water filtration system, an AC soft start for efficient cooling, and a backup generator hookup, with the generator itself included in the sale. Additional highlights include a low tax rate, easy access to I-10, and a location within one of the area's top rated school districts.
Additional Information
- Unexempt Taxes
- $5,355
- Lot Size
- 9,148
- Lot Description
- Subdivision
- Interior Features
- Granite Counters, High Ceilings, Ceiling Fans, Programmable Thermostat
- Flooring
- Carpet, Tile
- Foundation
- Slab
- Roof
- Composition
- Stories
- 1
- Garage Spaces
- 2
- School District
- Barbers Hill
- Elementary School
- Barbers Hill South Elementary School
- Middle School
- Barbers Hill South Middle School
- High School
- Barbers Hill High School
Mortgage Calculator
Listing courtesy of Justin Anderson from eXp Realty LLC. Contact: