5608 Forest Cove Dr, Rosenberg, TX 77469
- $429,000
- 5
- BD
- 5
- BA
- 3,113
- SqFt




- List Price
- $429,000
- Price Change
- ▼ $11,000 1788599519
- MLS#
- 20956385
- Status
- ACTIVE
- Type
- Single Family Residential
- Subtype
- Residential
- Style
- Traditional
- Year Built
- 2023
- Bedrooms
- 5
- Bathrooms
- 5
- Acres
- 0.17
- Living Area
- 3,113
- County
- Fort Bend
- Area
- 30
- City
- Rosenberg
- Subdivision
- Sendero
Property Description
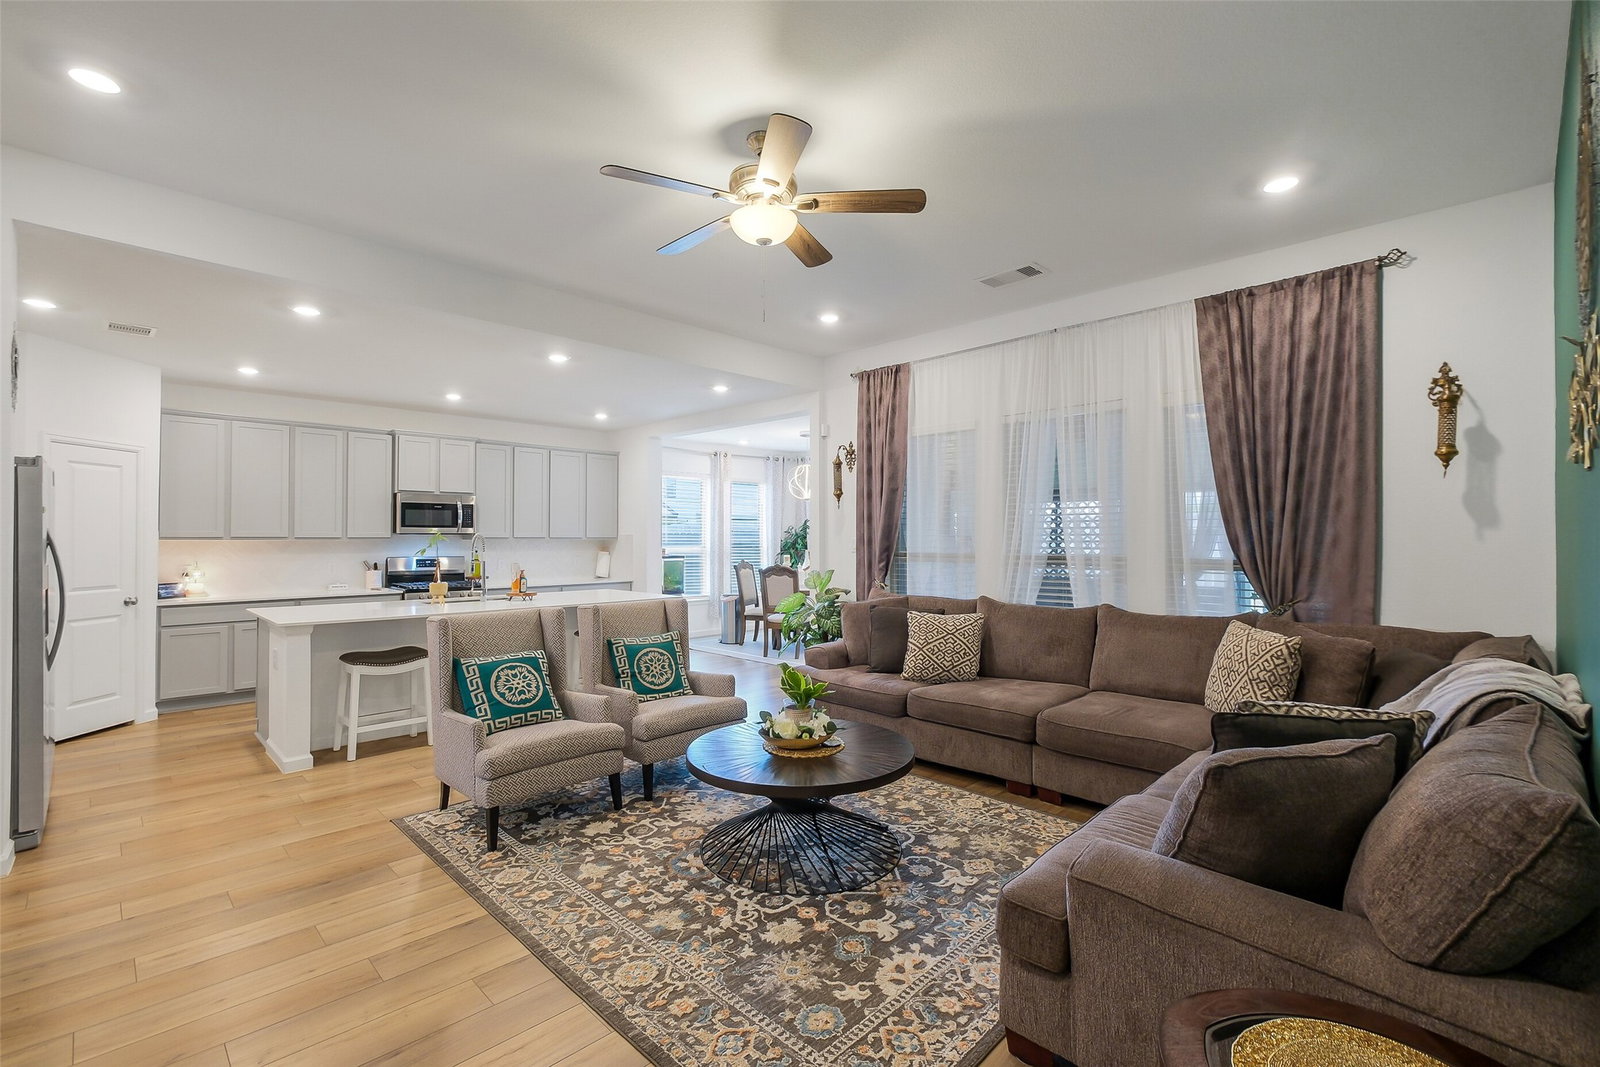
Welcome to 5608 Forest Cove Ct! This exceptional NextGen® floor plan in Sendero offers incredible flexibility with a private guest suite complete w/its own front entrance, living room, bedroom, full bath, kitchenette, utility room & dedicated 1 car garage - ideal for multigenerational living, extended guests or a private home office. The main home features an open-concept layout w/4 additional bedrooms, 3.5 baths, a gameroom & large utility room. The island kitchen is beautifully appointed w/quartz countertops, abundant cabinetry, a walk-in pantry & a light-filled dining area. The primary suite offers an oversized walk-in shower & walk-in closet. Enjoy year-round outdoor living in the enclosed patio featuring an outdoor kitchen & grill hookup - perfect for entertaining. The attached 2 car garage provides direct access to the main home, creating a true 3 car garage configuration w/separate access for each living space. A truly versatile home that offers space, privacy & flexibility.
Additional Information
- Unexempt Taxes
- $11,001
- Lot Size
- 7,199
- Lot Description
- Subdivision
- Interior Features
- Double Vanity, High Ceilings, Kitchen Island, Kitchen/Family Room Combo, Bath in Primary Bedroom, Primary Downstairs, Pantry, Quartz/Quartzite Counters, Walk-In Pantry
- Flooring
- Carpet, Plank, Tile, Vinyl
- Foundation
- Slab
- Roof
- Composition
- Stories
- 2
- Garage Spaces
- 3
- School District
- Lamar Consolidated
- Elementary School
- Meyer Elementary School (Lamar)
- Middle School
- Wright Junior High School
- High School
- Randle High School
- Community Features
- Pool
Mortgage Calculator
Listing courtesy of Jimmy Franklin from eXp Realty LLC. Contact: