523 Paddock Way, Irving, TX 75039
- $679,000
- 4
- BD
- 3
- BA
- 2,413
- SqFt




- List Price
- $679,000
- Price Change
- ▼ $10,000 1784882603
- MLS#
- 21216867
- Status
- ACTIVE
- Type
- Single Family Residential
- Subtype
- Residential
- Style
- Detached
- Year Built
- 2018
- Bedrooms
- 4
- Bathrooms
- 3
- Acres
- 0.11
- Living Area
- 2,413
- County
- Dallas
- City
- Irving
- Subdivision
- North Hills Estates
Property Description
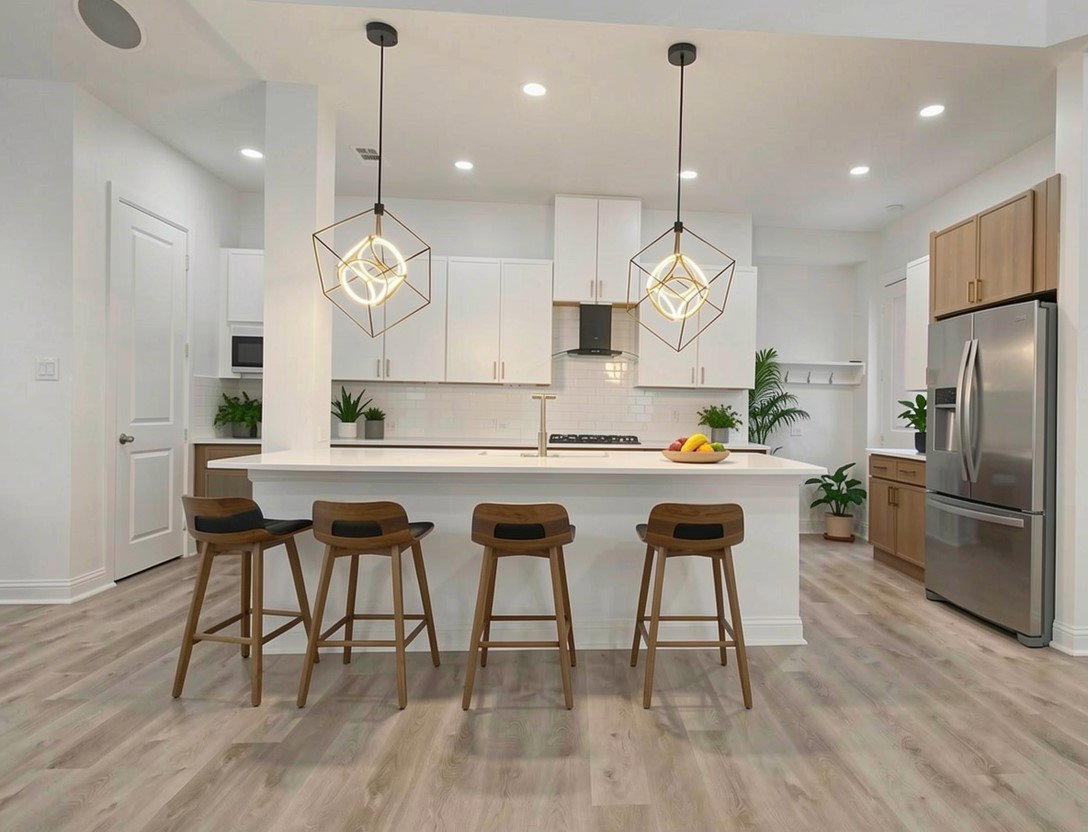
READY WITH NEW UPGRADES!!! Welcome to 523 Paddock Way, a beautifully updated single-family home in Irving’s highly desirable North Hills Estates, ideally located just behind North Hills School. This spacious two-story David Weekley home offers 4 bedrooms (2 downstairs and 2 upstairs) and 3 full baths, designed for both comfortable living and effortless entertaining. Soaring ceilings and luxury vinyl flooring throughout create a bright, modern feel filled with natural light. The kitchen is a true highlight, featuring upgraded cabinetry, a brand-new kitchen island, quartz countertops, a gas cooktop, and ample workspace. The open-concept layout seamlessly connects the kitchen, dining, and living areas, making it perfect for gatherings or everyday living. The private primary suite is tucked away downstairs and includes a serene ensuite bath with an extended separate shower and updated light fixtures, while a secondary bedroom and full bath on the main level offer flexibility for guests, a home office, or multigenerational living. Upstairs, you’ll find additional bedrooms and a spacious game room ideal for entertainment or relaxing movie nights. Fresh paint, new light fixtures, and recessed lighting throughout enhance the move-in-ready appeal, along with epoxy flooring in the garage. Conveniently located minutes from Las Colinas, Toyota Music Factory and major highways with DFW Airport less than 5 minutes away. This home offers the perfect blend of comfort, style, and location.
Additional Information
- Lot Size
- 4,965
- Interior Features
- Decorative Designer Lighting Fixtures, High Speed Internet, Kitchen Island, Open Floor Plan, Cable TV, Walk-In Closet(s), Wired Audio
- Flooring
- Tile, Vinyl
- Roof
- Composition, Shingle
- Stories
- 2
- Pool Features
- None
- Exterior
- Rain Gutters
- Garage Spaces
- 2
- Parking Garage
- Garage Faces Front, Garage, Garage Door Opener
- School District
- Carrollton-Farmers Branch Isd
- Elementary School
- La Villita
- Middle School
- Bush
- High School
- Ranchview
- Possession
- CloseOfEscrow
- Community Features
- Community Mailbox, Sidewalks
Mortgage Calculator
Listing courtesy of Gaurang Patel from VIP Realty. Contact: 972-503-9797,972-503-9797