3228 Everly Dr, Fate, TX 75189
- $269,999
- 4
- BD
- 2
- BA
- 1,620
- SqFt




- List Price
- $269,999
- Price Change
- ▼ $5,000 1784236996
- MLS#
- 21271439
- Status
- ACTIVE UNDER CONTRACT
- Type
- Single Family Residential
- Subtype
- Residential
- Style
- Traditional, Detached
- Year Built
- 2020
- Bedrooms
- 4
- Bathrooms
- 2
- Acres
- 0.13
- Living Area
- 1,620
- County
- Rockwall
- City
- Fate
- Subdivision
- WOODCREEK
Property Description
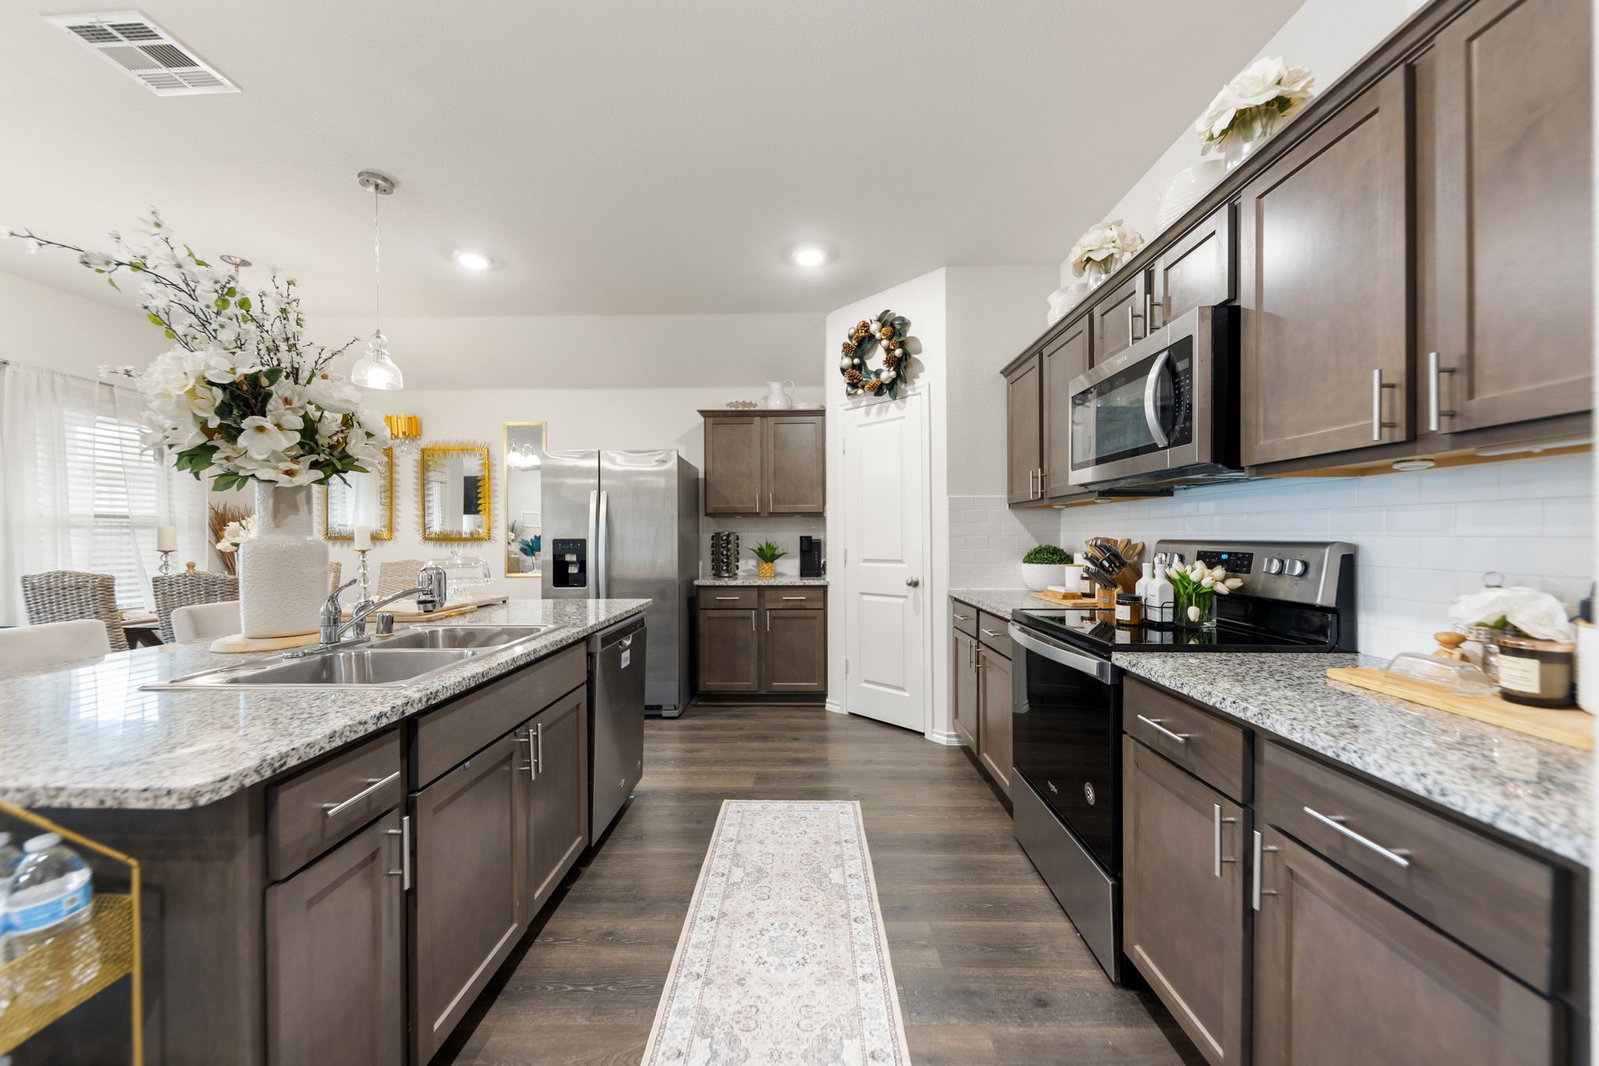
Welcome to this beautifully updated brick home in the rapidly growing community of Fate, Texas, where modern comfort meets everyday elegance. Conveniently located just minutes from shopping, dining, and entertainment, this move-in-ready residence offers stylish living in an ideal location. Step inside to an inviting open-concept floor plan designed for both functionality and entertaining. The spacious kitchen features sleek cabinetry, stainless steel appliances, a large center island, and seamless flow into the dining and living areas, creating the perfect space for gathering with family and friends. Filled with natural light, the expansive living area creates a warm and welcoming atmosphere with modern finishes and an effortless flow throughout the home. The bathrooms have been tastefully refreshed with contemporary details, including a spacious walk-in shower that adds a spa-like touch to the primary suite. Outdoor living shines with an oversized backyard and a large, covered patio—ideal for relaxing evenings or weekend entertaining. With plenty of room for a pool, garden, or play space, the backyard offers endless possibilities. Located in one of North Texas’ fastest-growing areas, Fate provides charming small-town appeal while offering convenient access to Rockwall, Dallas, and nearby lakes. Combining thoughtful updates, generous outdoor space, and a prime location, this exceptional home is ready to welcome its next owners.
Additional Information
- Unexempt Taxes
- $7,225
- Lot Size
- 5,793
- Interior Features
- Decorative Designer Lighting Fixtures, Eat-In Kitchen, Granite Counters, High Speed Internet, Kitchen Island, Cable TV, Walk-In Closet(s)
- Flooring
- Carpet, Vinyl, Tile
- Roof
- Composition
- Stories
- 1
- Pool Features
- None
- Garage Spaces
- 2
- Parking Garage
- Garage Faces Front, Garage, Garage Door Opener
- School District
- Royse City Isd
- Elementary School
- Vernon
- Middle School
- Bobby Summers
- High School
- Royse City
- Possession
- CloseOfEscrow
- Community Features
- Curbs, Sidewalks
Mortgage Calculator
Listing courtesy of Boo Reitz from EXIT REALTY ELITE. Contact: 469-951-6743