6738 Barnes Dr, Frisco, TX 75034
- $1,045,000
- 4
- BD
- 5
- BA
- 3,863
- SqFt




- List Price
- $1,045,000
- Price Change
- ▼ $5,000 1783276136
- MLS#
- 21301817
- Status
- ACTIVE UNDER CONTRACT
- Type
- Single Family Residential
- Subtype
- Residential
- Style
- Traditional, Detached
- Year Built
- 2021
- Bedrooms
- 4
- Bathrooms
- 5
- Acres
- 0.24
- Living Area
- 3,863
- County
- Denton
- City
- Frisco
- Subdivision
- Edgestone At Legacy
Property Description
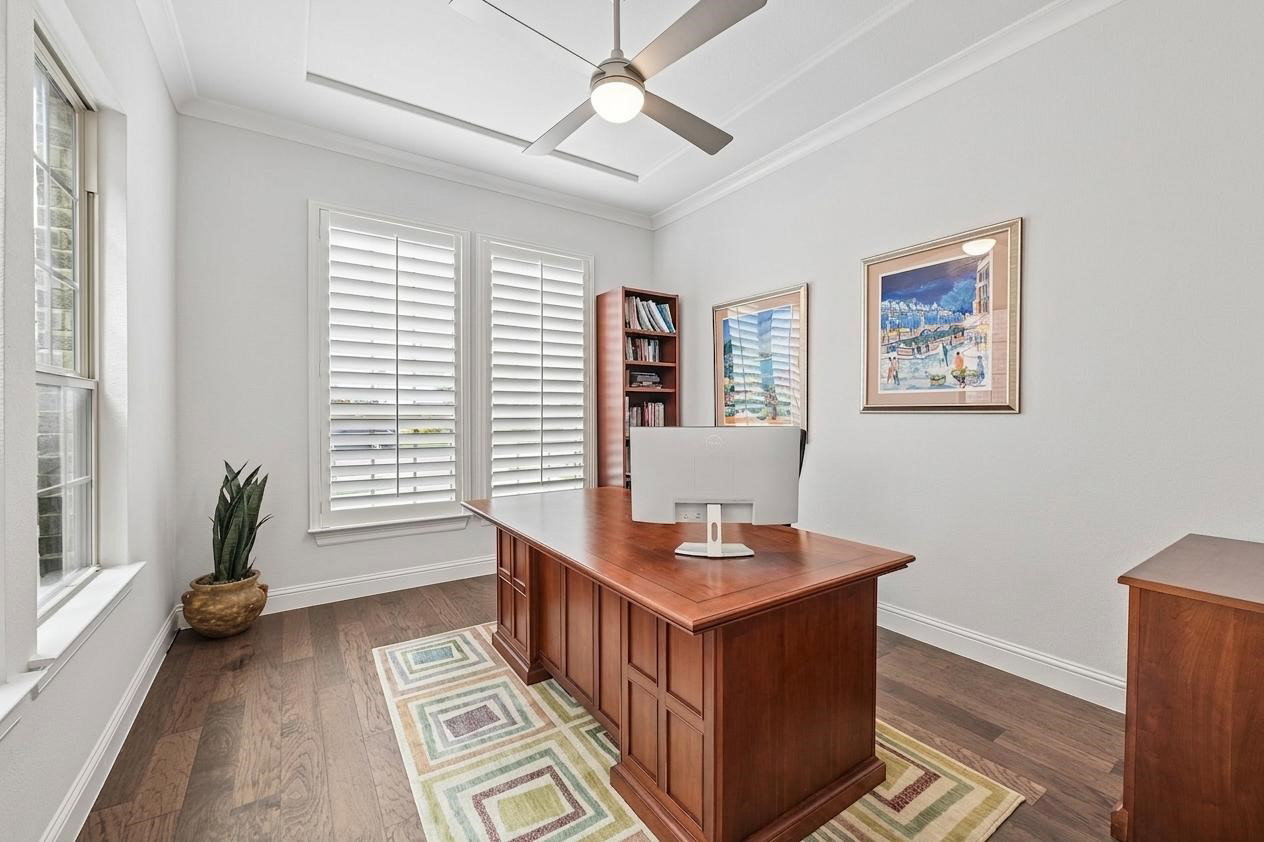
Nestled on a premium corner lot in the highly sought-after Edgestone at Legacy, this exceptional 4-bedroom, 4.5-bath residence offers 3,863 square feet of thoughtfully designed luxury living. Built in 2021, 5 yrs of Builder structural warranty remains. This home seamlessly blends sophisticated finishes, expansive living spaces, and timeless elegance.Step inside to discover soaring ceilings, walls of windows, and abundant natural light that accentuates the home's architectural details. The open-concept design is anchored by a striking fireplace and spacious gathering areas, creating an ideal setting for both everyday living and entertaining.The gourmet kitchen impresses with extensive cabinetry, granite countertops, premium appliances, a generous center island, and a walk-in pantry. It flows effortlessly into the dining and living areas, creating seamless connectivity throughout the main level.The private primary retreat features a spa-inspired bath with dual vanities, an oversized walk-in shower, and abundant storage. A secondary bedroom and full bath on the first floor provide flexibility for guests, extended family, or a home office. Upstairs, enjoy an expansive game room and dedicated media room, while each secondary bedroom features its own en-suite bath for added privacy and comfort.Outdoor living shines with a covered patio and separate travertine terrace surrounded by mature landscaping, creating a tranquil setting for relaxation or entertaining.Ideally located near Frisco's premier shopping, dining, entertainment, and major commuter routes, this remarkable residence offers luxury, comfort, and convenience in one of the area's most desirable communities.Ask about Orchard Mortgage financing incentives, including rate reductions and a no-fee refinance program for qualified buyers. Contact listing agent for details and eligibility Information deemed reliable but not guaranteed.
Additional Information
- Unexempt Taxes
- $15,086
- Lot Size
- 10,585
- Interior Features
- Decorative Designer Lighting Fixtures, Double Vanity, Eat-In Kitchen, Granite Counters, High Speed Internet, In-Law Arrangement, Kitchen Island, Loft, Open Floor Plan, Pantry, Cable TV, Walk-In Closet(s), Wired Audio
- Flooring
- Carpet, Tile, Hardwood
- Foundation
- Slab
- Roof
- Composition
- Stories
- 2
- Pool Features
- None, Community
- Fireplaces
- 1
- Fireplace Type
- Gas, Gas Log, Living Room
- Garage Spaces
- 3
- Parking Garage
- Additional Parking, Epoxy Flooring, Garage, Inside Entrance, Garage Faces Side
- School District
- Frisco Isd
- Elementary School
- Allen
- Middle School
- Hunt
- High School
- Frisco
- Possession
- CloseOfEscrow
- Community Features
- Club House, Playground, Pool, Near Trails/Greenway
Mortgage Calculator
Listing courtesy of Julia Carnahan from Orchard Brokerage. Contact: 210-784-0693