4310 Elgin Ct, Grand Prairie, TX 75052
- $315,000
- 3
- BD
- 2
- BA
- 1,710
- SqFt




- List Price
- $315,000
- Price Change
- ▼ $14,000 1784613545
- MLS#
- 21310194
- Status
- ACTIVE
- Type
- Single Family Residential
- Subtype
- Residential
- Style
- Traditional, Detached
- Year Built
- 1987
- Bedrooms
- 3
- Bathrooms
- 2
- Acres
- 0.12
- Living Area
- 1,710
- County
- Dallas
- City
- Grand Prairie
- Subdivision
- Westchester West Garden Hms Ph 2
Property Description
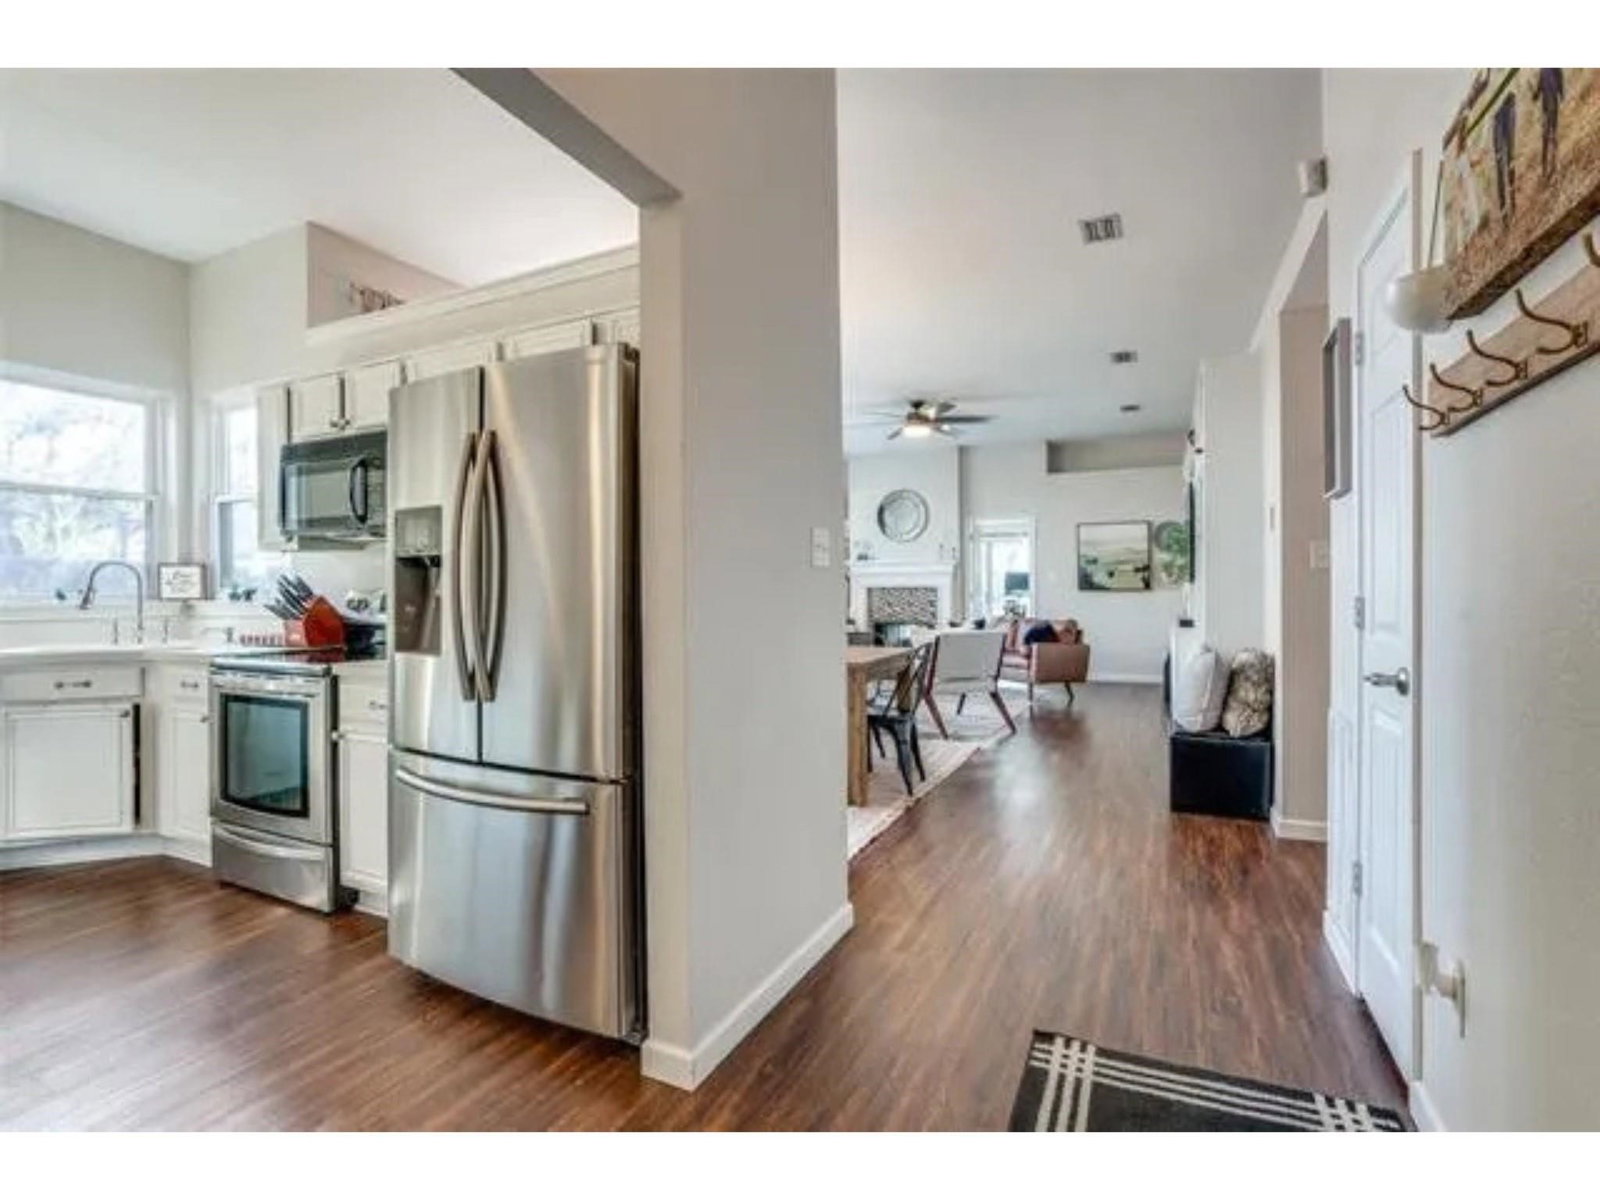
Tucked away in a peaceful cul-de-sac within the highly sought-after Westchester community, this beautifully designed 3-bedroom, 2-bathroom brick home offers the perfect blend of tranquility and unmatched convenience. Stepping inside the 1,710 sq. ft. layout, you are greeted by tall ceilings, warm luxury vinyl plank flooring, and a unique double-sided gas fireplace that seamlessly transitions between the spacious living area and a bright flex space perfect for a dedicated home office. The open eat-in kitchen flows effortlessly into two distinct dining areas, making entertaining a breeze. Retreat to the master suite featuring a generous layout and recent window upgrades, or head out to the massive, tree-lined backyard boasting a large deck made for weekend Texas barbecues.
Additional Information
- Unexempt Taxes
- $8,591
- Lot Size
- 5,357
- Interior Features
- Eat-In Kitchen
- Flooring
- Laminate, Vinyl
- Foundation
- Slab
- Roof
- Asphalt
- Stories
- 1
- Pool Features
- None
- Fireplaces
- 1
- Fireplace Type
- Living Room
- Garage Spaces
- 2
- Parking Garage
- Garage - Single Door, Garage Faces Front
- School District
- Grand Prairie Isd
- Elementary School
- Garner
- Middle School
- Reagan, Jefferson
- High School
- South Grand Prairie
- Possession
- CloseOfEscrow
Mortgage Calculator
Listing courtesy of Jonathan Swearingin from Monument Realty. Contact: 817-437-7572