1259 Hollyn Dr, Decatur, TX 76023
- $323,765
- 4
- BD
- 3
- BA
- 1,799
- SqFt




- List Price
- $323,765
- MLS#
- 21331774
- Status
- ACTIVE
- Type
- Single Family Residential
- Subtype
- Residential
- Style
- Traditional, Detached
- Year Built
- 2026
- Bedrooms
- 4
- Bathrooms
- 3
- Acres
- 0.14
- Living Area
- 1,799
- County
- Wise
- City
- Decatur
- Subdivision
- Vista Park
Property Description
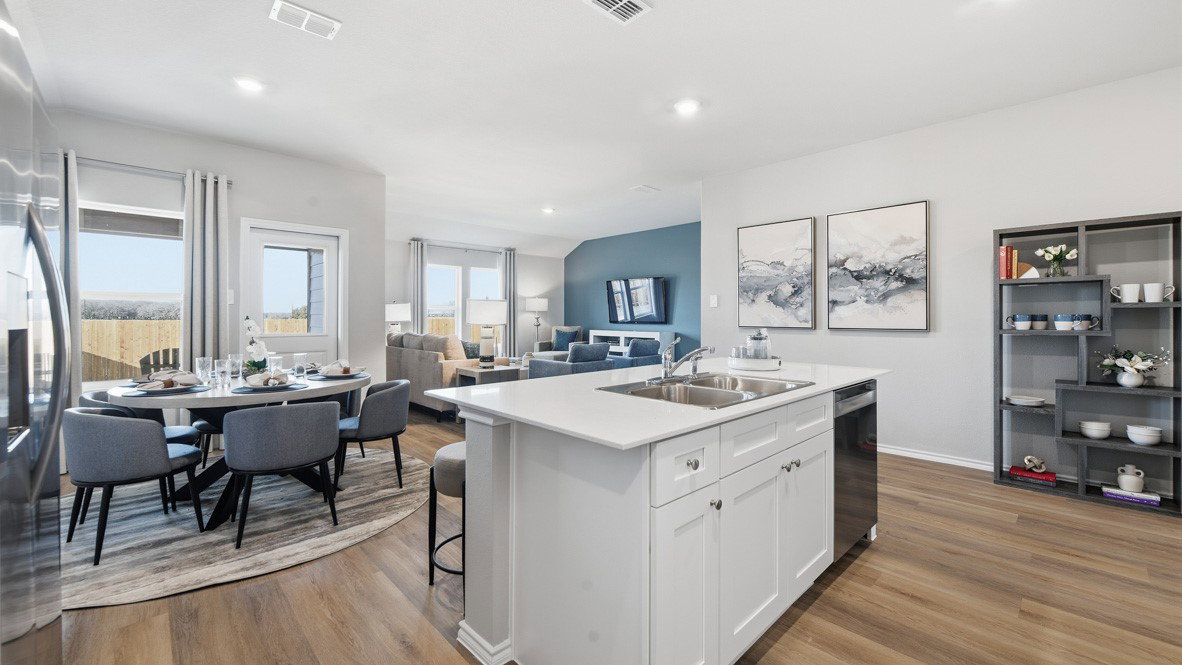
Beautiful New D.R. Horton Home in the Master-Planned Community of Vista Park in Decatur! The Texas Cali Floorplan, with a quick estimated Summer completion, is a spacious single-story home offering 4 bedrooms, 2 bathrooms, and an open-concept design ideal for modern living. The heart of the home features a large Family Room that flows seamlessly into the Dining Nook and Chef-inspired Kitchen complete with a center island, Quartz countertops, Stainless Steel Appliances, gas range, and walk-in Pantry. Privately located Primary Suite features a luxurious en-suite Bath with dual vanities, oversized shower, and generous walk-in Closet. Three secondary Bedrooms are thoughtfully positioned throughout the home, providing flexibility for family, guests, or a home office. Enjoy a covered back Patio perfect for outdoor entertaining, convenient Laundry Room, welcoming front Porch, and 2-car Garage. Designer finishes include Luxury vinyl flooring at Entry, Hallways, and Wet Areas, plus America’s Smart Home® technology package. Complete with full sod, Sprinkler System, partial guttering, and 6-foot privacy fenced backyard. Conveniently located near Highway 287 and Highway 380 with easy access to shopping, dining, schools, and everyday conveniences.
Additional Information
- Lot Size
- 6,250
- Lot Description
- Corner Lot, Landscaped, Subdivision, Sprinkler System-Yard, Few Trees
- Interior Features
- Eat-In Kitchen, High Speed Internet, Kitchen Island, Open Floor Plan, Pantry, Smart Home, Cable TV
- Flooring
- Carpet, Vinyl
- Foundation
- Slab
- Roof
- Composition
- Stories
- 1
- Pool Features
- None
- Fireplace Type
- None
- Exterior
- Rain Gutters
- Garage Spaces
- 2
- Parking Garage
- Garage - Single Door, Garage Faces Front, Garage
- School District
- Decatur Isd
- Elementary School
- Rann
- Middle School
- Mccarroll
- High School
- Decatur
- Possession
- CloseOfEscrow
- Community Features
- Near Trails/Greenway, Community Mailbox, Curbs, Sidewalks
Mortgage Calculator
Listing courtesy of Stephen Kahn from Century 21 Mike Bowman, Inc.. Contact: 817-354-7653