525 Magnolia Trl, Desoto, TX 75115
- $389,900
- 4
- BD
- 4
- BA
- 3,490
- SqFt









- List Price
- $389,900
- MLS#
- 21333534
- Status
- ACTIVE
- Type
- Single Family Residential
- Subtype
- Residential
- Style
- Traditional, Detached
- Year Built
- 2003
- Bedrooms
- 4
- Bathrooms
- 4
- Acres
- 0.15
- Living Area
- 3,490
- County
- Dallas
- City
- Desoto
- Subdivision
- Candle Meadow Ph 01
Property Description
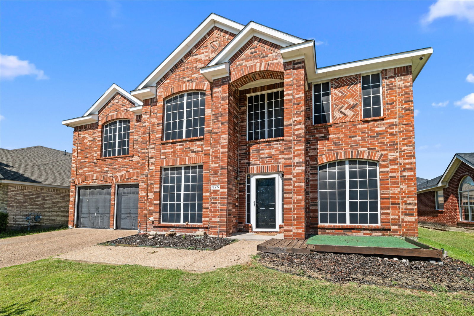

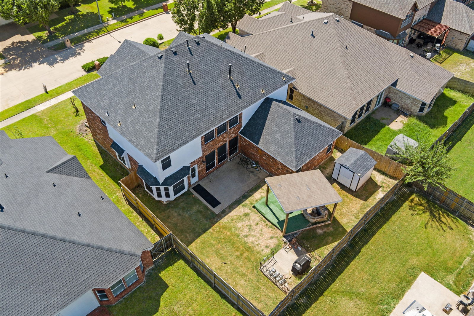
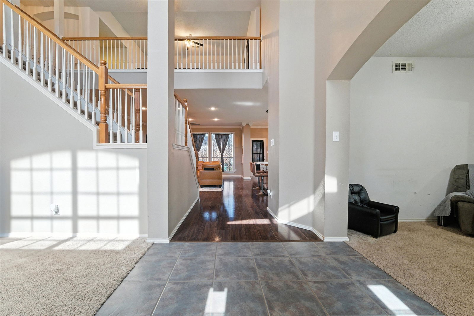
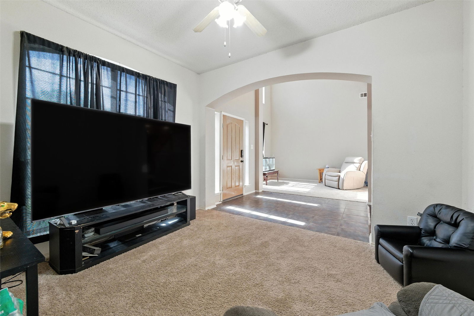
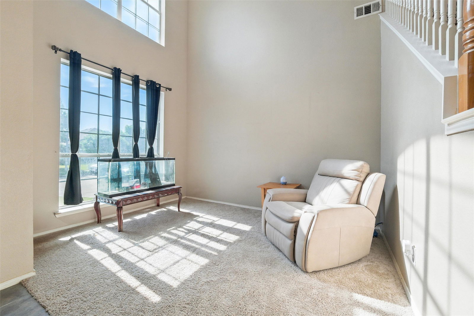
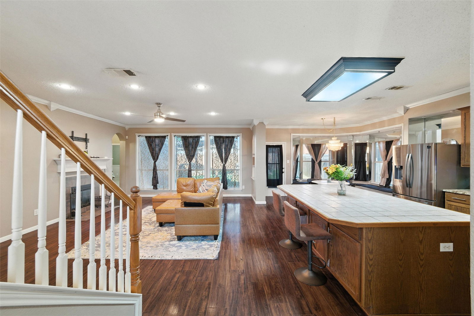

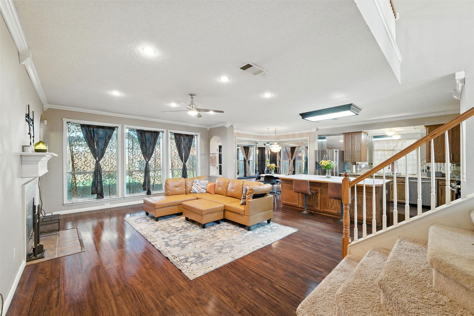
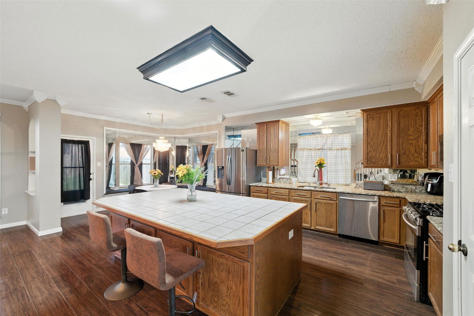
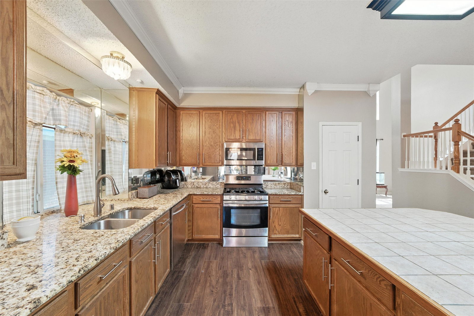
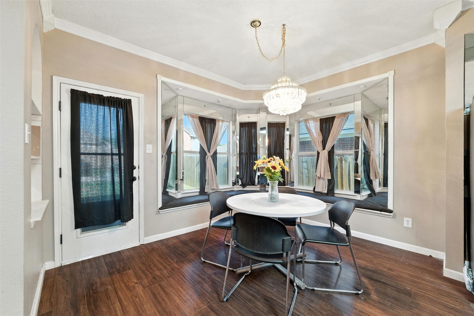
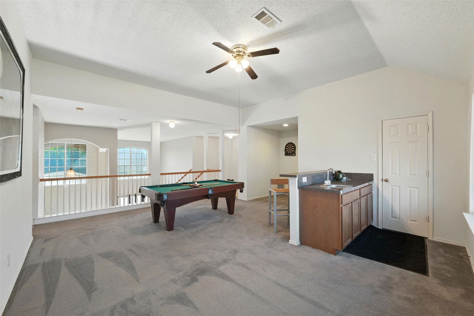
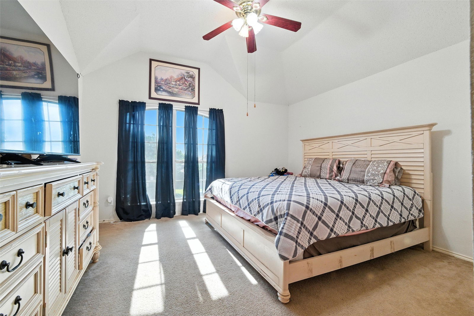
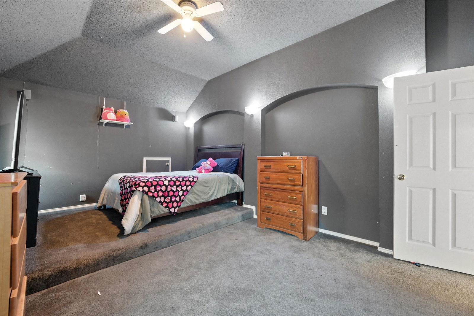
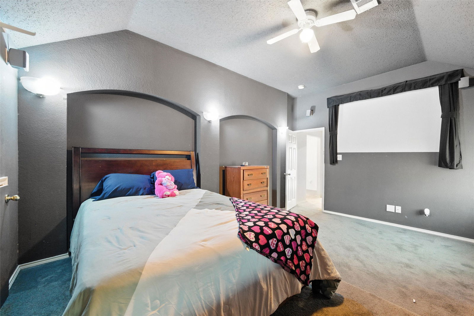
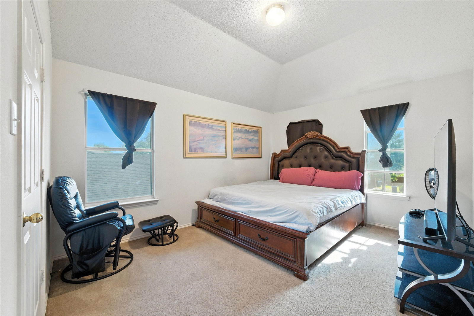
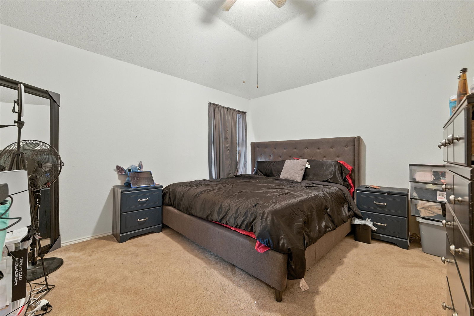
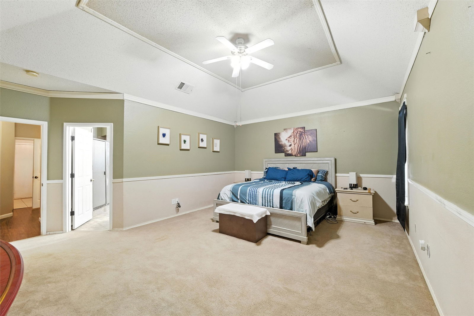
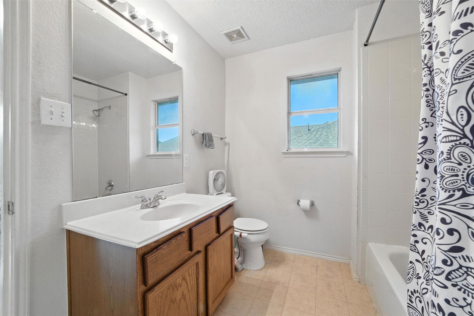
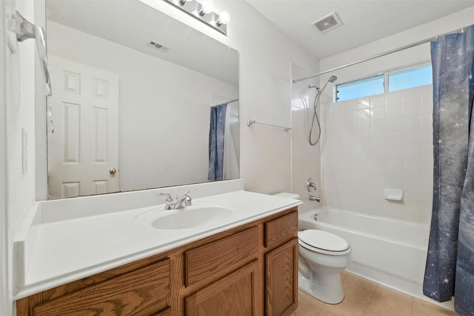
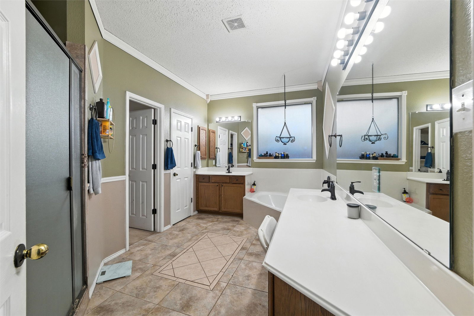
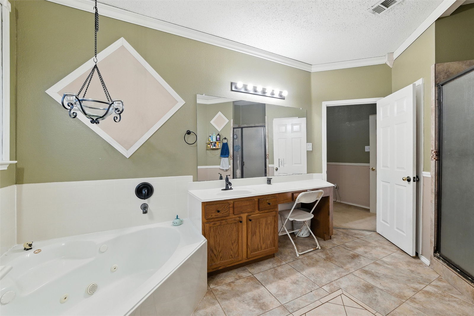

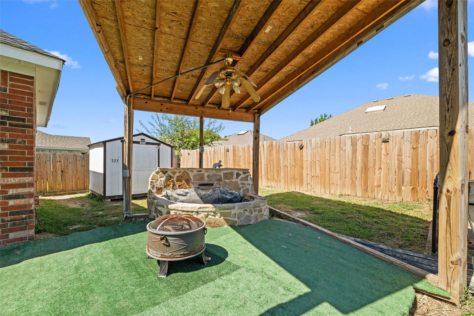
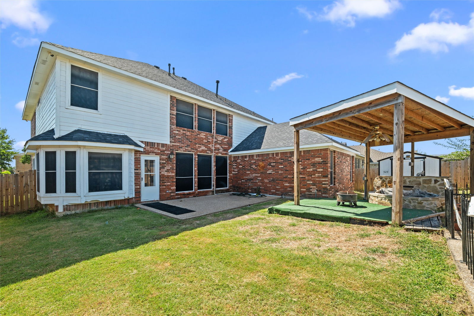
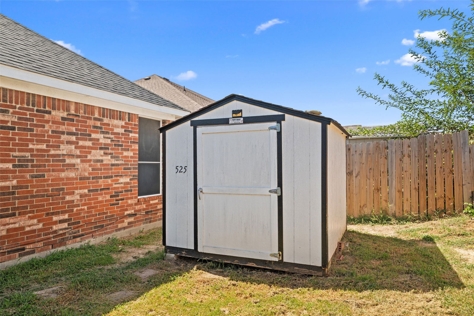
A 3% assumable VA loan on this home. In a 6.5% market, that is the headline, and it is the reason serious buyers should move on this address before the weekend. 525 Magnolia Trail sits in Candle Meadow with 3,490 square feet, five bedrooms, and 3.5 baths across a layout that actually works. The main level opens into dual living areas and two dining spaces, anchored by a kitchen with granite counters and an oversized island with built-in banquette seating. Interior paint is fresh, the kitchen has been updated, and the carpet upstairs is new. Upstairs delivers a game room, a media room, and three bedrooms with walk-in closets. The layout’s real distinction is two full owner’s suites, one down and one up, which is uncommon at this price and this square footage. The backyard carries an extended covered patio, an elevated deck, a storage shed, and open green space. HOA runs $25 per month. Assigned to DeSoto ISD. Direct access to I-35E. Seller is offering a free deep clean and a one-year home warranty with a full-price offer. On the assumption: the buyer assumes the existing VA loan at its current rate and covers the difference between the remaining balance and the purchase price. Lender approval and eligibility requirements apply, and the process typically runs longer than conventional financing. Contact me for the current balance and the exact structure so you can run your own numbers before you tour.
Additional Information
- Unexempt Taxes
- $9,911
- Lot Size
- 6,621
- Lot Description
- Cleared, Irregular Lot, Subdivision, Few Trees
- Interior Features
- Decorative Designer Lighting Fixtures, Double Vanity, Eat-In Kitchen, Granite Counters, High Speed Internet, Kitchen Island, Loft, Open Floor Plan, Tile Counters, Cable TV, Vaulted/Cathedral Ceilings, Walk-In Closet(s)
- Flooring
- Carpet, Laminate, Tile
- Roof
- Composition
- Stories
- 2
- Pool Features
- None
- Fireplaces
- 1
- Fireplace Type
- Gas Log, Masonry
- Exterior
- Lighting, Private Yard, Rain Gutters, Storage
- Garage Spaces
- 2
- Parking Garage
- Direct Access, Garage Faces Front, Garage, Garage Door Opener
- School District
- Desoto Isd
- Elementary School
- Cockrell Hill
- Middle School
- Curtistene S Mccowan
- High School
- Desoto
- Possession
- CloseOfEscrow
Mortgage Calculator
Listing courtesy of Leslie Majors from Legacy Realty Group. Contact: 972-905-6333