2641 Longbow Dr, Rockwall, TX 75032
- $760,188
- 5
- BD
- 5
- BA
- 4,065
- SqFt

- List Price
- $760,188
- MLS#
- 21342636
- Status
- ACTIVE
- Type
- Single Family Residential
- Subtype
- Residential
- Style
- Traditional, Detached
- Year Built
- 2026
- Bedrooms
- 5
- Bathrooms
- 5
- Acres
- 0.38
- Living Area
- 4,065
- County
- Rockwall
- City
- Rockwall
- Subdivision
- Terracina Estates
Property Description
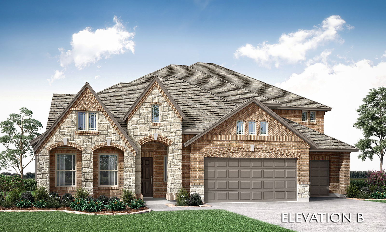
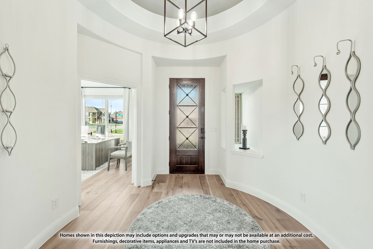
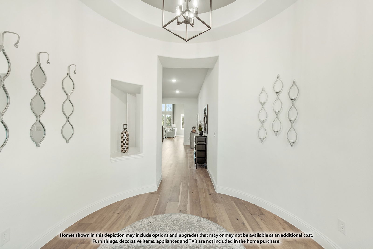
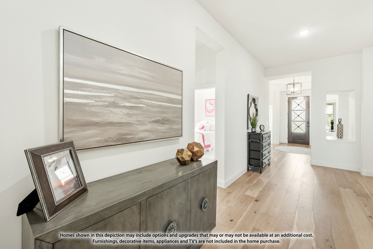
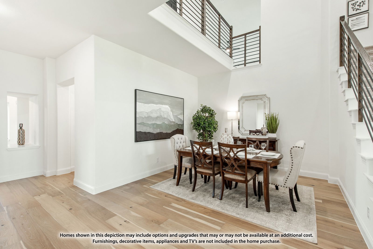
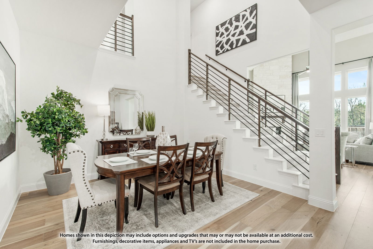
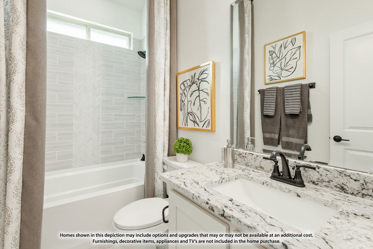
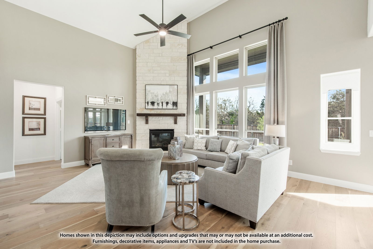
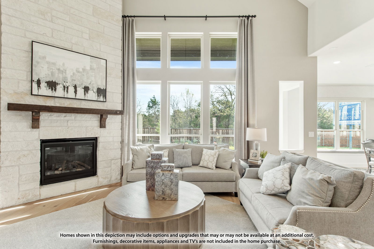
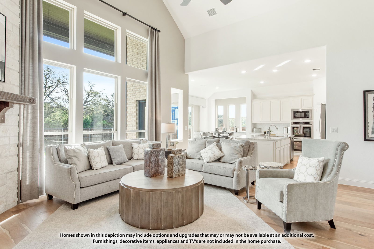
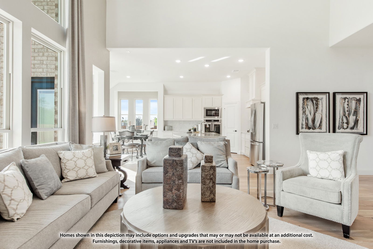
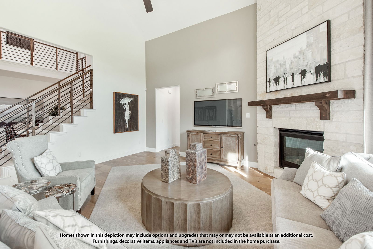
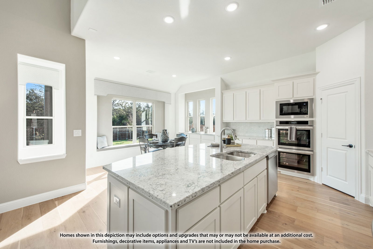
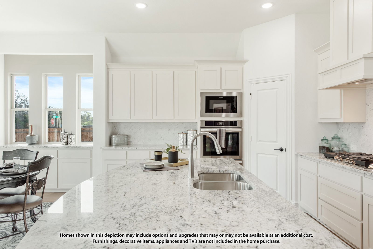
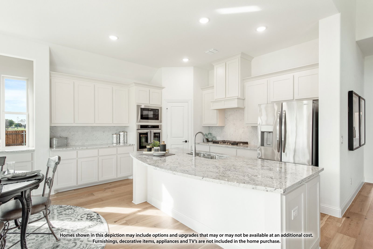
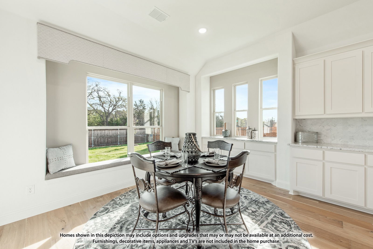
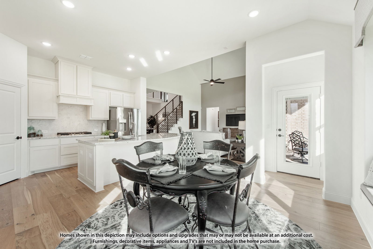
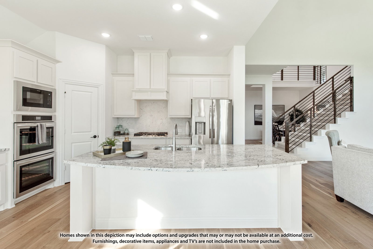
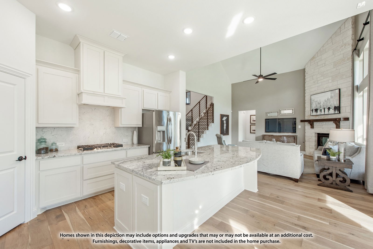
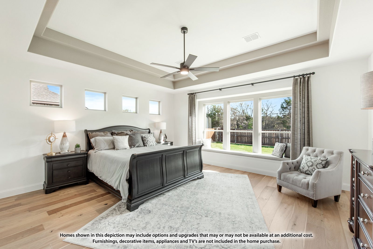
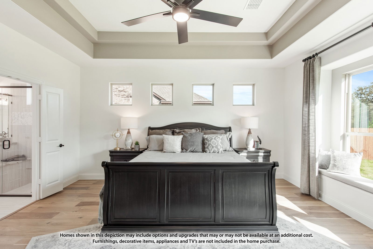
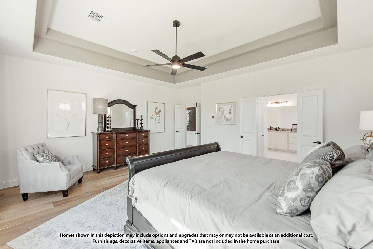
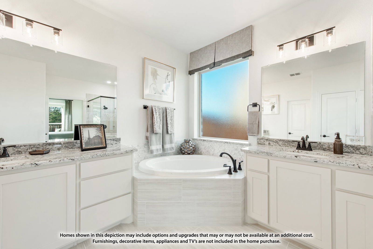
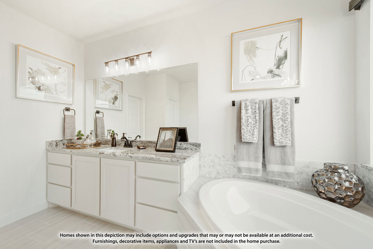
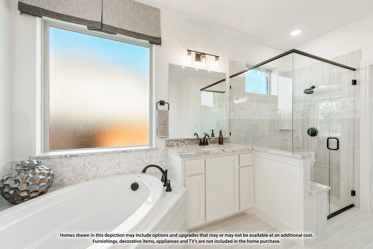
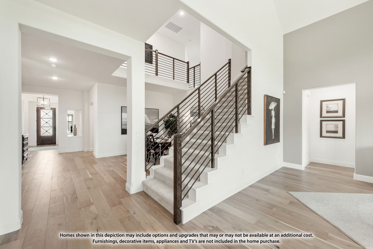
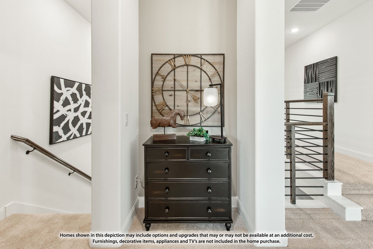
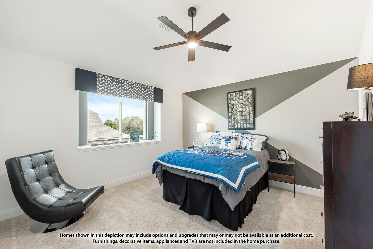
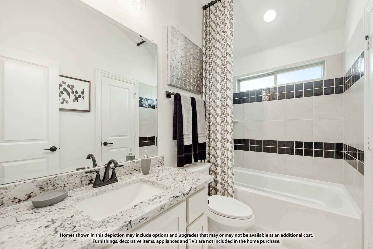
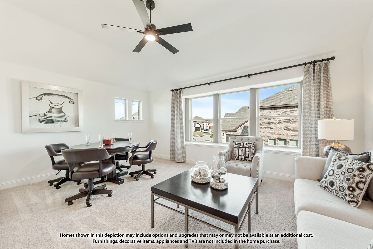
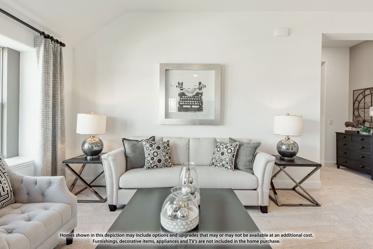
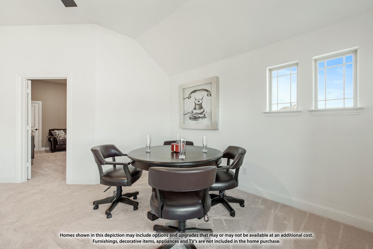
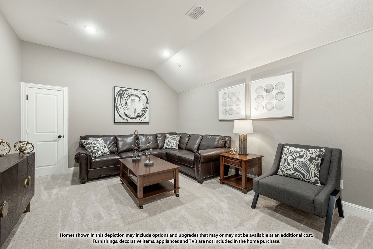
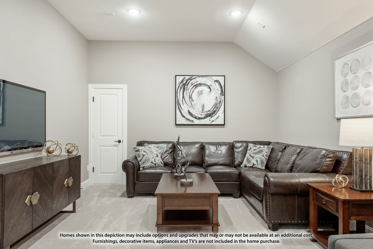
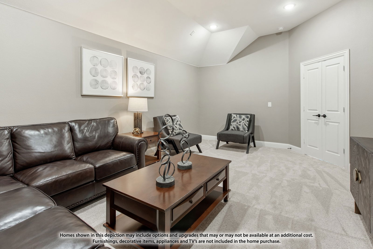
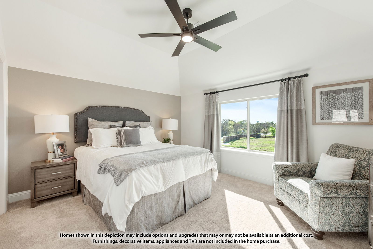
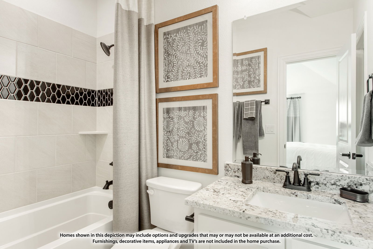
Quiet, private street and a THIRD OF AN ACRE LOT in the heart of Rockwall city limits! Light and bright with neutral color palettes that accentuate the open concept design. Bloomfield’s most elegant plan, The Primrose FE VI, speaks of elegance and custom design features that include 18’ high family room ceilings and a dining room that soars to the second floor with iron rails surrounding it. The heart of this home has to be the kitchen — with adjoining dining and family rooms — it is ideal for gatherings without losing the intimacy for family time. This deluxe chef’s kitchen features breathtaking Charleston cabinets, stainless steel built-in appliances, a huge island meant for family breakfast and elegant entertaining. Rotunda entry with true mudroom cabinets are followed by an open iron staircase and catwalk that make for an impressive greeting to visitors. Walk outside to your backyard oasis, with a cool year-round, west facing, private backyard that includes stone pillars, and board on board cedar capped fencing. This home has everything from the spacious walk-in laundry room with cabinets, 3 car garage with an extended depth 3rd bay, luxury primary bath with walk in shower and corner tub, game room, media room, and plenty of bathrooms- including a downstairs powder bath for guests! You will want for nothing. Come see your new home in Rockwall with no MUD, no PID, accredited Rockwall schools, and a low 1.58% tax rate!
Additional Information
- Lot Size
- 16,552
- Lot Description
- Back Yard, Corner Lot, Lawn, Landscaped, Subdivision, Sprinkler System-Yard, Few Trees
- Interior Features
- Chandelier, Decorative Designer Lighting Fixtures, Double Vanity, Eat-In Kitchen, High Speed Internet, Kitchen Island, Open Floor Plan, Pantry, Cable TV, Vaulted/Cathedral Ceilings, Walk-In Closet(s)
- Flooring
- Carpet, Laminate, Tile
- Foundation
- Slab
- Roof
- Composition
- Stories
- 2
- Pool Features
- None
- Fireplaces
- 1
- Fireplace Type
- Family Room, Gas Log
- Exterior
- Private Yard, Rain Gutters
- Garage Spaces
- 3
- Parking Garage
- Covered, Direct Access, Driveway, Enclosed, Garage Faces Front, Garage, Garage Door Opener, Oversized, Tandem
- School District
- Rockwall Isd
- Elementary School
- Sharon Shannon
- Middle School
- Cain
- High School
- Heath
- Possession
- CloseOfEscrow
- Community Features
- Playground, Park, Curbs
Mortgage Calculator
Listing courtesy of Marsha Ashlock from Visions Realty & Investments. Contact: 817-288-5510