1213 Anderson Dr, Trenton, TX 75490
- $355,900
- 3
- BD
- 2
- BA
- 1,840
- SqFt

- List Price
- $355,900
- Price Change
- ▼ $43,525 1786734744
- MLS#
- 21357891
- Status
- ACTIVE
- Type
- Single Family Residential
- Subtype
- Residential
- Style
- Traditional, Detached
- Year Built
- 2026
- Bedrooms
- 3
- Bathrooms
- 2
- Acres
- 0.13
- Living Area
- 1,840
- County
- Fannin
- City
- Trenton
- Subdivision
- Anderson Crossing
Property Description
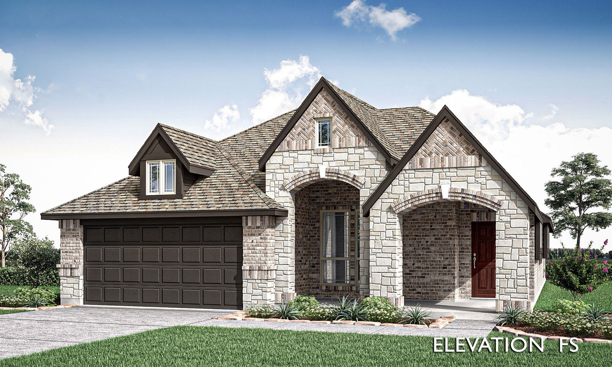
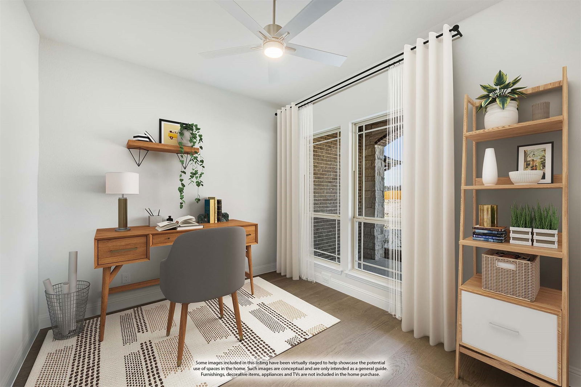
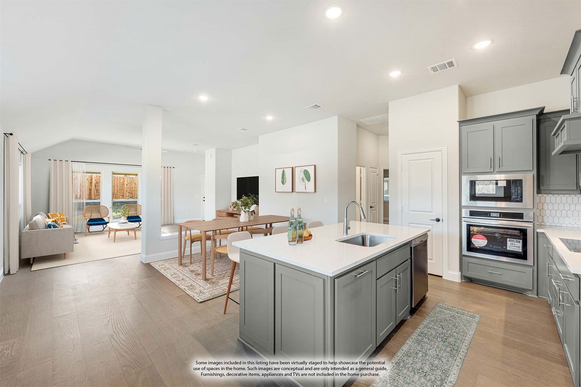
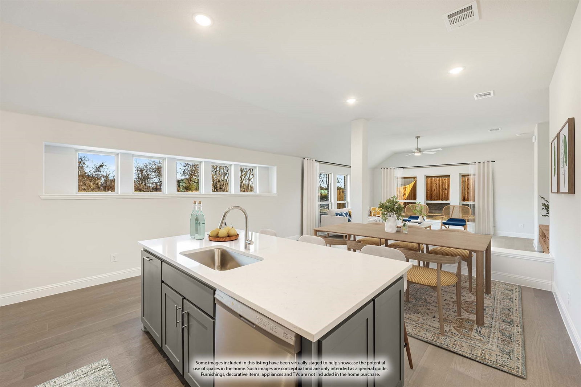
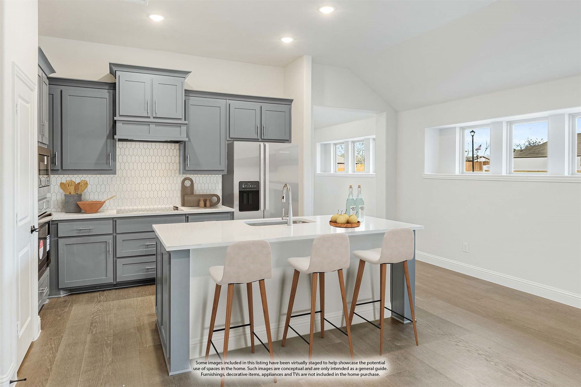
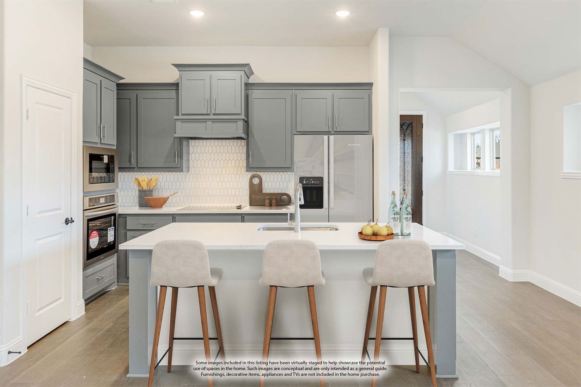
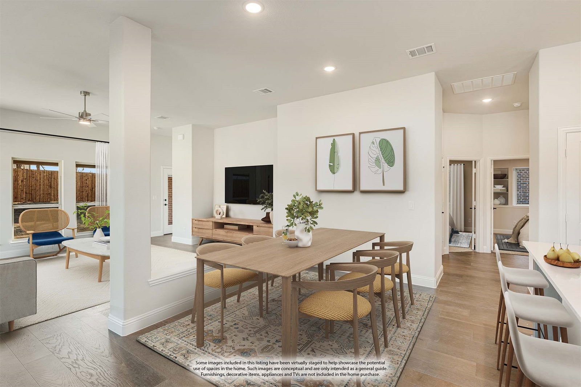
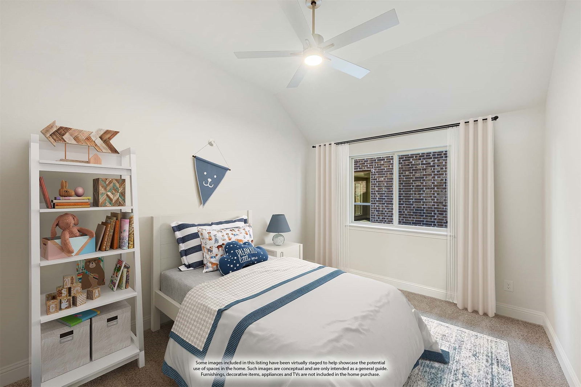
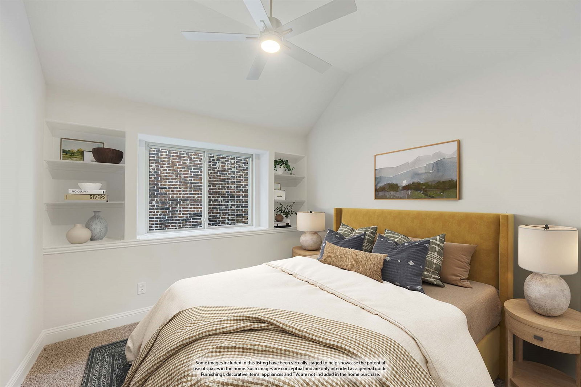
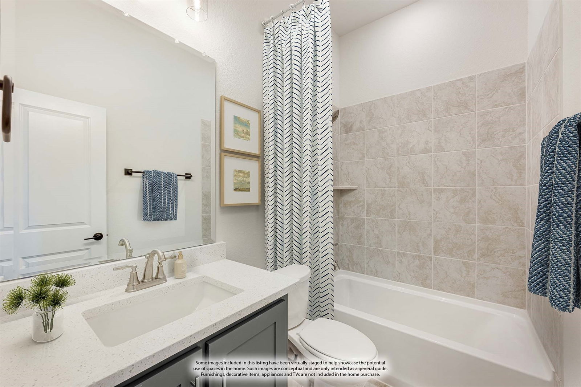
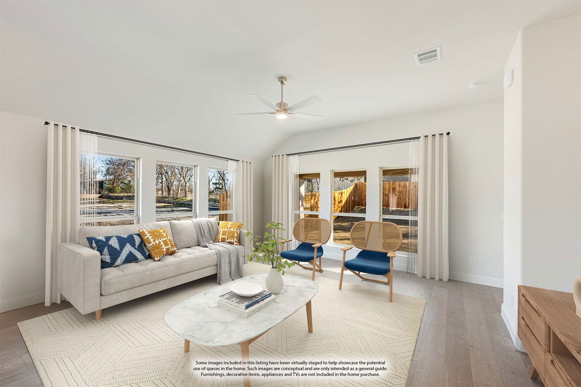
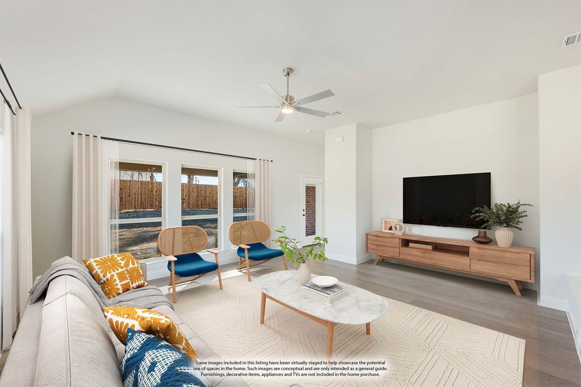
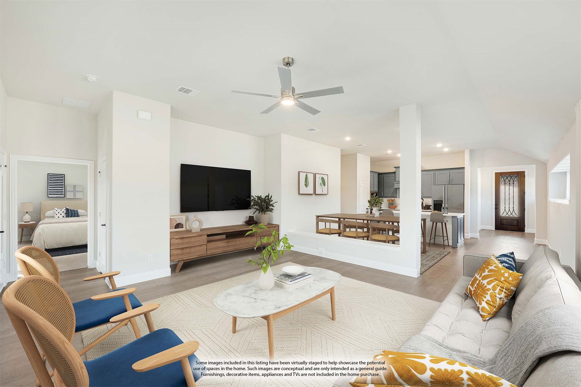
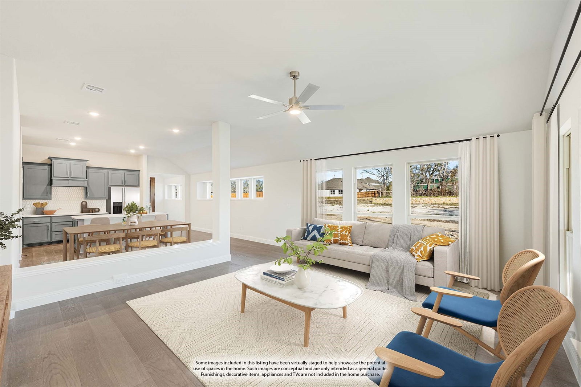
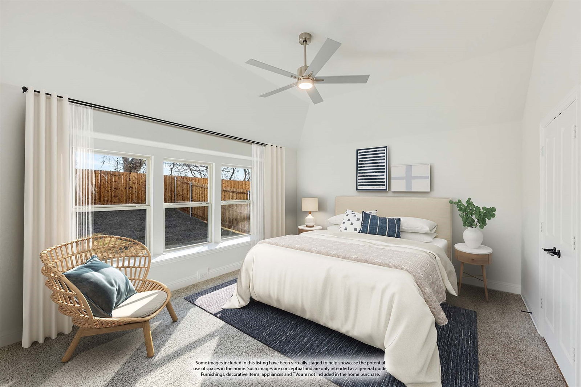
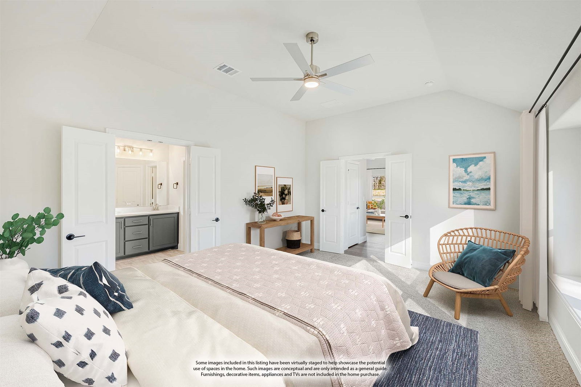
NEW! NEVER LIVED IN. Bloomfield Homes has built the Dogwood, a single-story plan with 3 bedrooms, 2 baths, and a 2-car garage, expected complete and Ready in October 2026! Everything lives on one level here, on an interior lot behind a custom 8' front door. Just off the entry, a study sits behind dual doors - or flex to be the formal dining. From there the plan opens up around a large family room, where a window seat adds extra character. Windows everywhere bring in the sunlight! The all-electric Deluxe Kitchen carries quartz counters, custom cabinets, built-in appliances, a wood vent hood, and an island that keeps the cook connected to the room. The dining area had added built-in buffet cabinets — extra counter for serving and extra storage for the things that never quite fit, with room to set a table alongside. Laminate wood flooring runs throughout the home, stopping only at the bedrooms, baths, and utility. The primary suite sits apart from the secondary bedrooms and includes a walk-in closet with room to organize, plus a bath with a garden tub and separate shower. Window seats are built in through the home, adding storage where you'd otherwise have blank wall. Outdoor living runs front to back with a covered porch and a covered patio, giving you shade on both ends of the house. Gutters and a full package of energy-saving components come standard, at no added cost, as they do in every home Bloomfield Homes builds. Call or visit Bloomfield Homes at Anderson Crossing to learn more!
Additional Information
- Lot Size
- 5,500
- Lot Description
- Irregular Lot, Landscaped, Subdivision, Sprinkler System-Yard, Few Trees
- Interior Features
- Double Vanity, Eat-In Kitchen, High Speed Internet, Kitchen Island, Open Floor Plan, Pantry, Cable TV, Walk-In Closet(s)
- Flooring
- Carpet, Laminate, Tile
- Foundation
- Slab
- Roof
- Composition
- Stories
- 1
- Pool Features
- None
- Exterior
- Private Yard, Rain Gutters
- Garage Spaces
- 2
- Parking Garage
- Covered, Direct Access, Driveway, Enclosed, Garage Faces Front, Garage, Garage Door Opener
- School District
- Trenton Isd
- Elementary School
- Trenton
- Middle School
- Trenton
- High School
- Trenton
- Possession
- CloseOfEscrow
- Community Features
- Playground, Near Trails/Greenway, Curbs, Sidewalks
Mortgage Calculator
Listing courtesy of Marsha Ashlock from Visions Realty & Investments. Contact: 817-288-5510

Listings provided by North Texas Real Estate Information Systems (NTREIS). Listing data has been deemed reliable but is not guaranteed to be accurate by the MLS.
Last updated: