Share this with your friends


+12147703608
Inc Realty
311 Cherrybark Dr, Brookshire, TX 77423
- $389,990
- 4
- BD
- 4
- BA
- 2,579
- SqFt




- List Price
- $389,990
- MLS#
- 22018286
- Status
- ACTIVE
- Type
- Single Family Residential
- Subtype
- Residential
- Style
- Traditional
- Year Built
- 2027
- Bedrooms
- 4
- Bathrooms
- 4
- Living Area
- 2,579
- County
- Waller
- Area
- 26
- City
- Brookshire
- Subdivision
- Azalea
Property Description
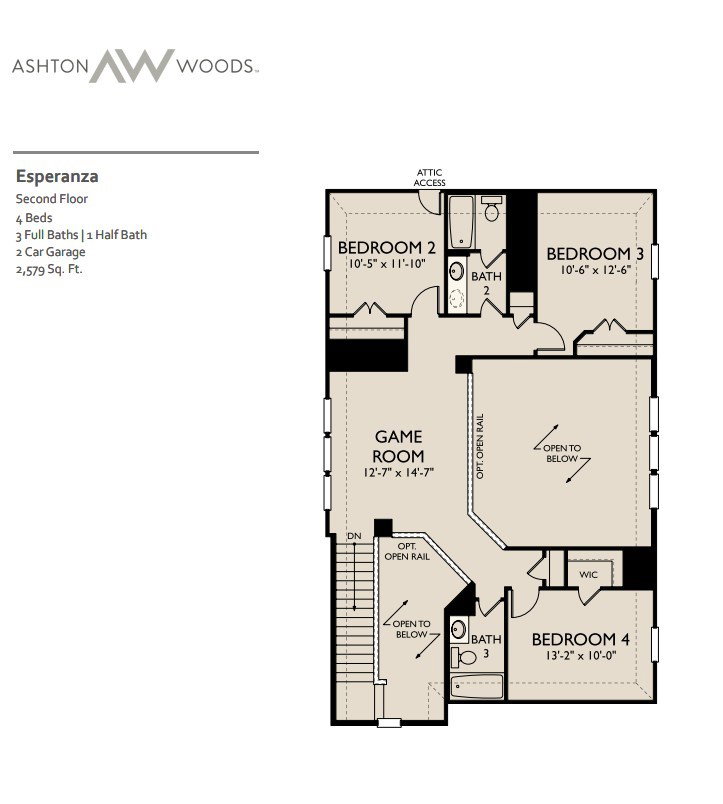
Bright, airy, and uplifting, the Esperanza invites joy into every room. From the moment you step inside, the foyer opens to a versatile flex space and a soaring two-story family room filled with natural light. The open-concept layout seamlessly connects the family room, casual dining area, and a beautifully designed kitchen at the back of the home, creating the perfect space for gathering and entertaining. The first-floor primary suite offers a serene retreat with a spa-like bath and spacious walk-in closet. Upstairs, a generous game room and three secondary bedrooms with two full baths provide comfort and privacy for family and guests. With a covered patio extending the living space outdoors, the Esperanza embodies effortless elegance and everyday joy. This home features the AW Collection® Artisan—an elevated blend of warm cabinetry, rich textures, and curated finishes for a sophisticated yet inviting ambiance. The stunning house is located in Brookshire for viewing.
Additional Information
- Lot Size
- 6,710
- Lot Description
- Subdivision, Side Yard
- Interior Features
- High Ceilings, Quartz/Quartzite Counters, Ceiling Fans, Programmable Thermostat
- Flooring
- Carpet, Tile, Vinyl
- Foundation
- Slab
- Roof
- Composition
- Stories
- 2
- Garage Spaces
- 2
- School District
- Royal
- Elementary School
- Royal Elementary School
- Middle School
- Royal Junior High School
- High School
- Royal High School
- Community Features
- Pool, Curbs
Mortgage Calculator
Listing courtesy of Jared Turner from Ashton Woods. Contact: