922 Allisa St, Stafford, TX 77477
- $519,000
- 5
- BD
- 5
- BA
- 3,950
- SqFt




- List Price
- $519,000
- MLS#
- 24638116
- Status
- ACTIVE
- Type
- Single Family Residential
- Subtype
- Residential
- Style
- Traditional
- Year Built
- 2005
- Bedrooms
- 5
- Bathrooms
- 5
- Acres
- 0.17
- Living Area
- 3,950
- County
- Fort Bend
- Area
- 29
- City
- Stafford
- Subdivision
- Colony Lake Estates Sec 2
Property Description
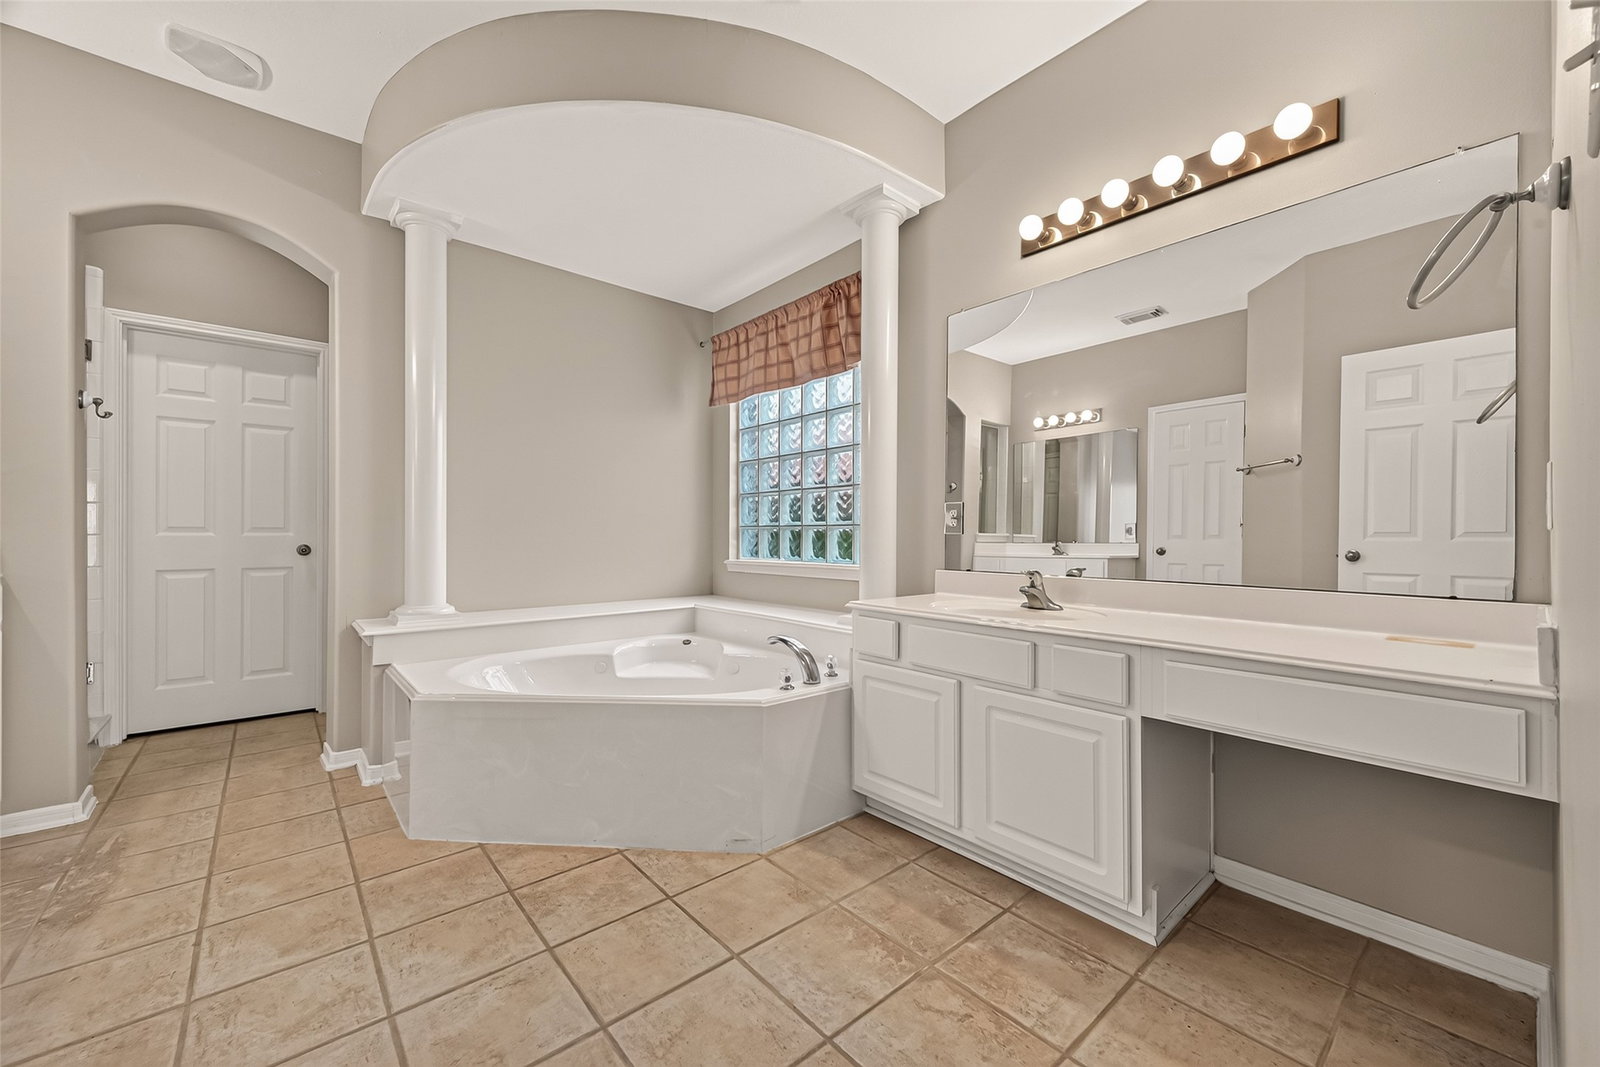
Freshly Updated & Move-In Ready! This beautifully home features 5 bedrooms, 4.5 bathrooms, a private office, and two primary suites, making it ideal for multi-generational living. A dramatic two-story entry showcases a curved wrought-iron staircase, soaring ceilings, and walls of windows that fill the home with natural light. Fresh interior paint, engineered wood flooring throughout, and NO carpet. The gourmet kitchen offers granite countertops, a large island, breakfast bar, butler's pantry with wine rack, abundant cabinetry, and built-in appliances. The first-floor primary suite features a whirlpool tub, separate shower, dual vanities, and a walk-in closet. Upstairs offers a spacious game room, oversized secondary bedrooms, and a second primary suite. Enjoy the large backyard with a covered patio. Roof replaced approximately 6 years ago and A/C replaced approximately 4 years ago. Conveniently located near Highway 90, Beltway 8, Highway 59, shopping, and dining. Low tax rate!
Additional Information
- Unexempt Taxes
- $8,573
- Lot Size
- 7,229
- Lot Description
- Subdivision
- Interior Features
- Breakfast Area, Crown Molding, Double Vanity, High Ceilings, Jetted Tub, Kitchen Island, Kitchen/Family Room Combo, Tub Shower, Ceiling Fans, Programmable Thermostat
- Flooring
- Hardwood, Tile
- Foundation
- Slab
- Roof
- Composition
- Stories
- 2
- Fireplaces
- 1
- Garage Spaces
- 2
- School District
- Fort Bend
- Elementary School
- Highlands Elementary School (Fort Bend)
- Middle School
- Dulles Middle School
- High School
- Dulles High School
Mortgage Calculator
Listing courtesy of Thai Truong from eXp Realty LLC. Contact: