25231 Benroe St, Katy, TX 77493
- $285,000
- 3
- BD
- 3
- BA
- 2,012
- SqFt




- List Price
- $285,000
- MLS#
- 24833727
- Status
- ACTIVE
- Type
- Single Family Residential
- Subtype
- Residential
- Style
- Traditional
- Year Built
- 2025
- Bedrooms
- 3
- Bathrooms
- 3
- Acres
- 0.12
- Living Area
- 2,012
- County
- Harris
- Area
- 25
- City
- Katy
- Subdivision
- Katy Manor South Sec 6
Property Description
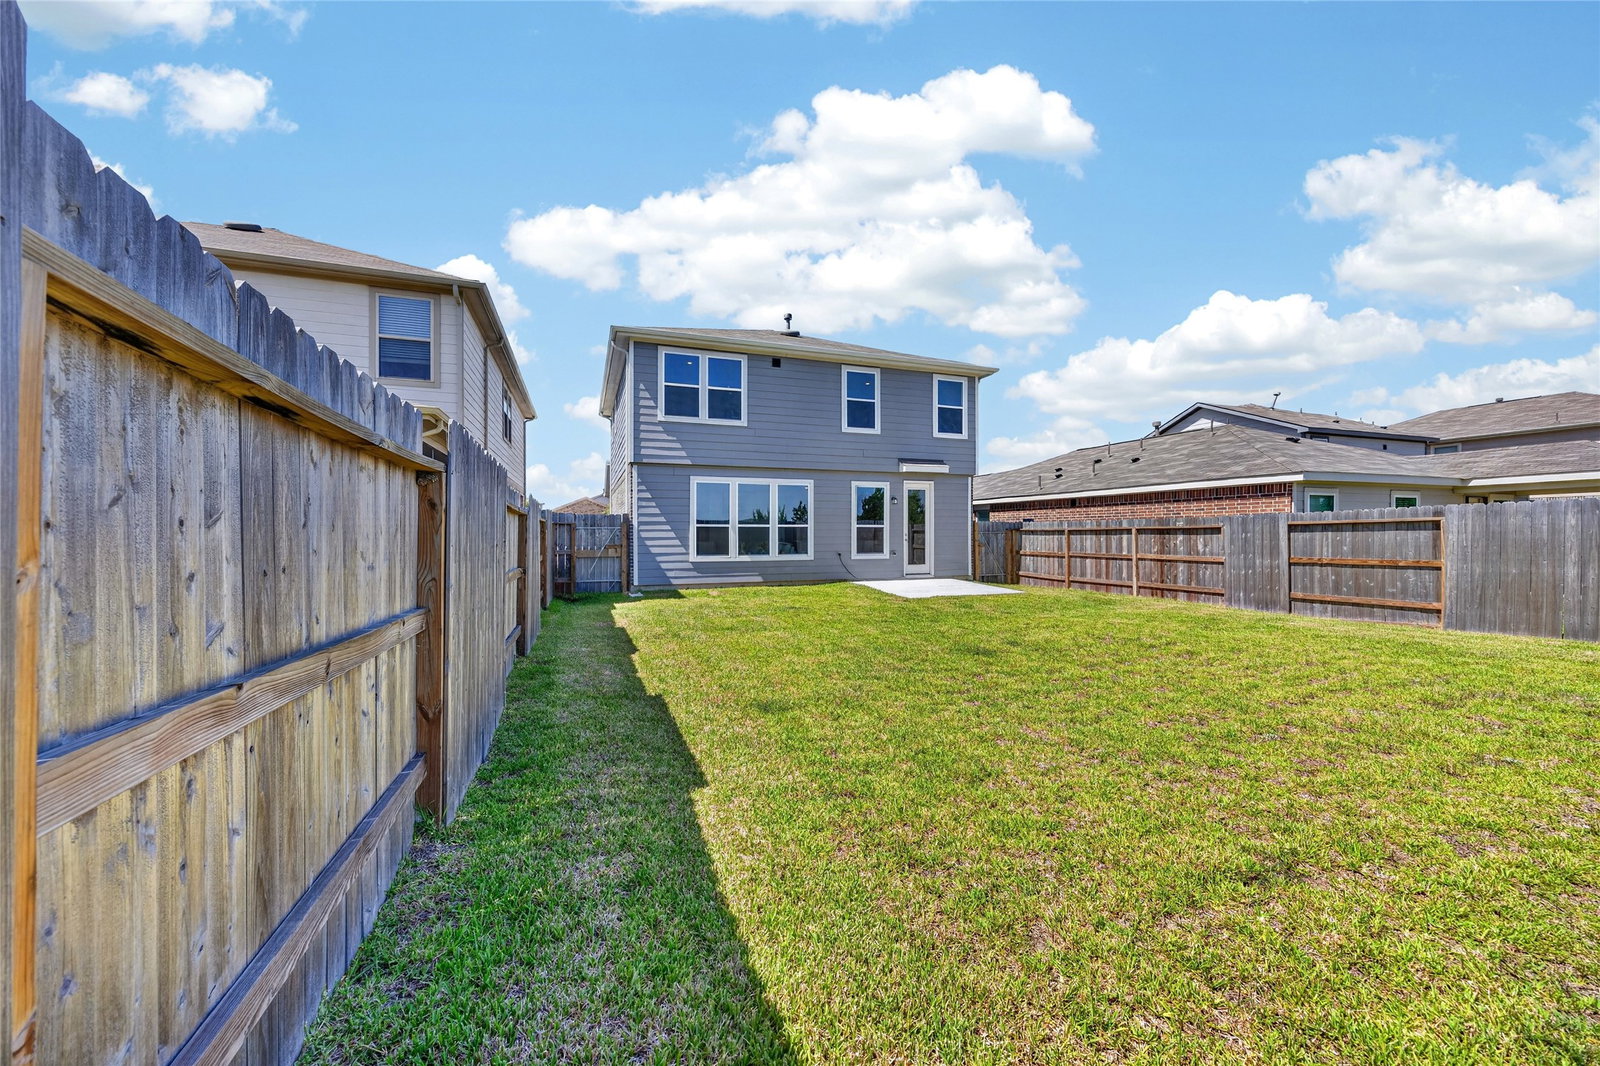
Welcome to this like-new 2-story home featuring 3 bedrooms, 2.5 baths, and a thoughtfully designed open-concept floor plan. The spacious living room flows seamlessly into the dining area and modern kitchen, creating the perfect space for everyday living and entertaining. The kitchen boasts quartz countertops, ample cabinetry, stainless steel appliances, and plenty of prep space. Upstairs, you'll find all three bedrooms along with a versatile game room. The spacious primary suite offers dual vanities, a tub/shower combination, and a walk-in closet. Enjoy added privacy with no back neighbors. Residents have access to fantastic community amenities including a splash pad, pavilion, playground, and walking trails. Zoned to highly acclaimed Katy ISD and conveniently located just minutes from Katy Mills, local shopping, dining, Katy Park, Central Green Park, and the Mason Creek Hike & Bike Trail, this home offers the perfect combination of comfort, convenience, and lifestyle.
Additional Information
- Unexempt Taxes
- $1,366
- Lot Size
- 5,200
- Lot Description
- Subdivision
- Interior Features
- Breakfast Area, Double Vanity, High Ceilings, Kitchen/Family Room Combo, Quartz/Quartzite Counters, Tub Shower, Dining Combo
- Flooring
- Carpet, Tile
- Foundation
- Slab
- Roof
- Composition
- Stories
- 2
- Garage Spaces
- 2
- School District
- Katy
- Elementary School
- Faldyn Elementary School
- Middle School
- Haskett Junior High School
- High School
- Freeman High School
Mortgage Calculator
Listing courtesy of Tai Dinh from Keller Williams Signature. Contact: