7910 Oakside Ct, Fulshear, TX 77441
- $499,485
- 4
- BD
- 3
- BA
- 2,800
- SqFt



- List Price
- $499,485
- Price Change
- ▼ $30,000 1788999040
- MLS#
- 27434206
- Status
- ACTIVE
- Type
- Single Family Residential
- Subtype
- Residential
- Style
- Traditional
- Year Built
- 2026
- Bedrooms
- 4
- Bathrooms
- 3
- Living Area
- 2,800
- County
- Fort Bend
- Area
- 30
- City
- Fulshear
- Subdivision
- Pecan Ridge
Property Description
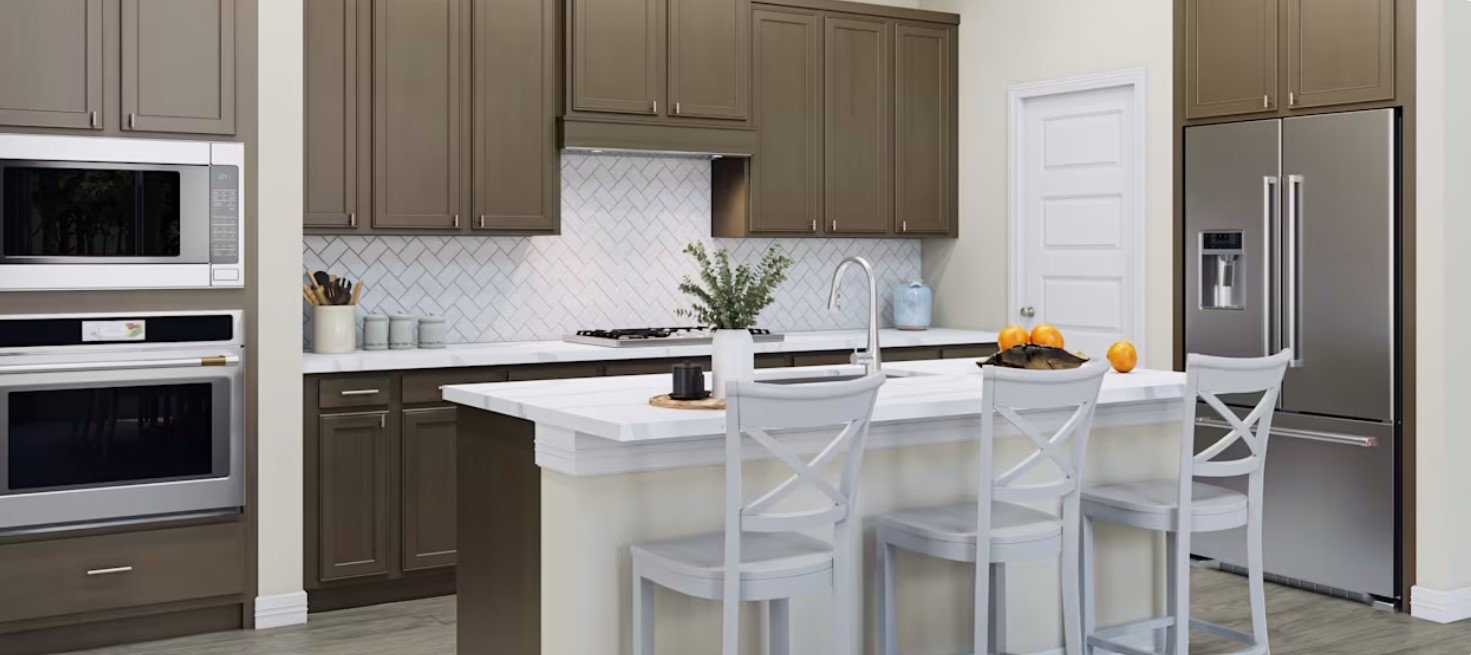
Oversized Corner Lot on a Cul-de-Sac! This stunning Tri Pointe new construction home showcases a striking stucco and stone elevation, 4 bedrooms, 3 bathrooms, a media room, gameroom, and an oversized garage with a 5-foot extension for added storage or workspace. A grand foyer with a sweeping curved staircase creates an impressive first impression, while a secondary bedroom and full bath near the entry offer ideal space for guests or a home office. The open-concept layout seamlessly connects the spacious Great Room, dining area, and island kitchen, featuring a 36-inch cooktop, oven/microwave tower, and walk-in pantry. Privately situated at the rear of the home, the primary suite provides a relaxing retreat. Upstairs, two additional bedrooms share a full bath and are joined by a spacious gameroom overlooking the main living areas, plus a dedicated media room perfect for movie nights. Enjoy outdoor entertaining year-round on the covered patio.
Additional Information
- Lot Size
- 9,516
- Lot Description
- Corner Lot, Cul-De-Sac, Subdivision
- Interior Features
- Double Vanity, High Ceilings, Kitchen Island, Kitchen/Family Room Combo, Primary Downstairs, Soaking Tub, Separate Shower, Tub Shower, Walk-In Pantry, Walk-In Closet(s)
- Flooring
- Carpet, Tile
- Foundation
- Slab
- Roof
- Composition
- Stories
- 2
- Garage Spaces
- 2
- School District
- Lamar Consolidated
- Elementary School
- Morgan Elementary School
- Middle School
- Leaman Junior High School
- High School
- Fulshear High School
- Community Features
- Pool, Curbs
Mortgage Calculator
Listing courtesy of Jared Turner from Tri Pointe Homes. Contact: