5978 Kansas St, Houston, TX 77007
- $400,000
- 3
- BD
- 3
- BA
- 2,059
- SqFt




- List Price
- $400,000
- MLS#
- 30228486
- Status
- ACTIVE
- Type
- Single Family Residential
- Subtype
- Residential
- Style
- Mediterranean, Traditional
- Year Built
- 2005
- Bedrooms
- 3
- Bathrooms
- 3
- Acres
- 0.04
- Living Area
- 2,059
- County
- Harris
- Area
- 9
- City
- Houston
- Subdivision
- Kansas Street Place
Property Description
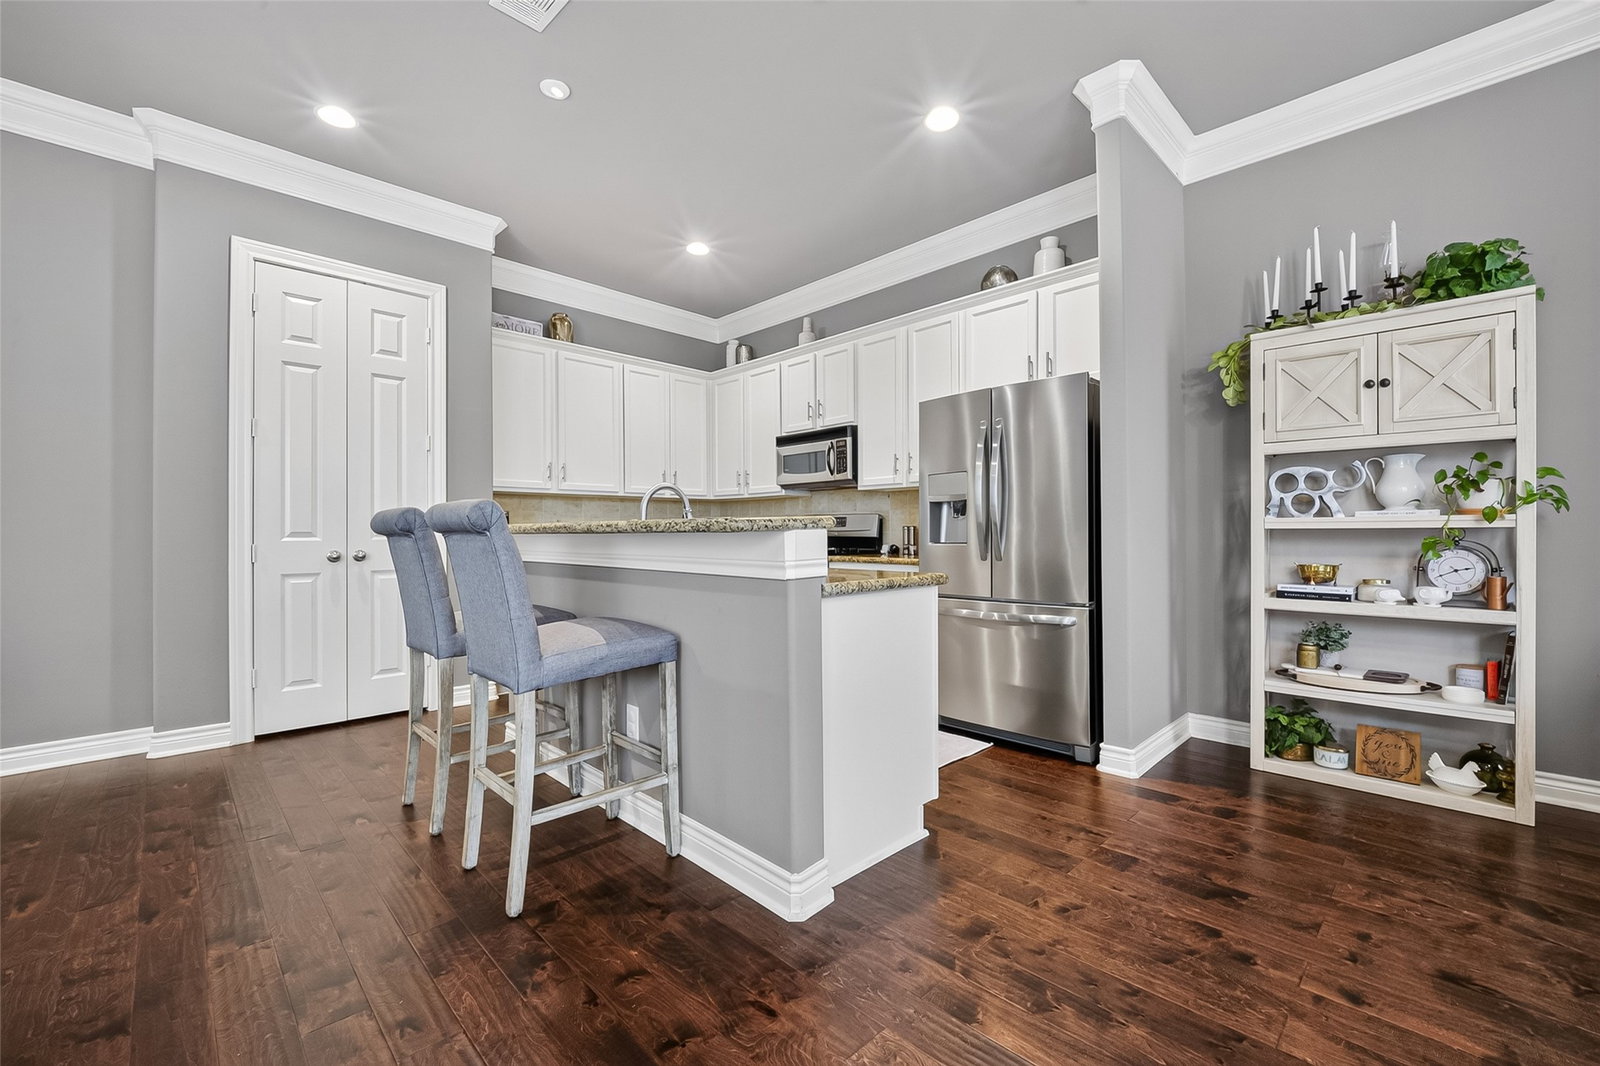
Affordable Luxury! Beautiful 2-story home w/ 1st floor living in small gated community! Highly sought after location near Memorial Park. Abundant dining/entertainment options close by. Access to Heights Hike & Bike trail. Wood floors, recessed lights & crown molding downstairs. Art niche in entry & wrought iron banister leading upstairs. Spacious living room opens to kitchen w/ Island/bar, granite counters, tile backsplash & stainless steel appliances (Gas stove/range). White cabinets. Large Dining area w/ Custom lighting. Charming outdoor paver backpatio - perfect for relaxing & grilling! HUGE Primary suite w/ 2 big walk-in closets, High ceilings & French doors to Juliette balcony. Luxurious Primary bathrm w/Soaking tub, shower, granite counters & dbl-sinks. Secondary bedrms share a Hollywood bath w/ granite countertop. Ceiling fans in all bedrms. Light & bright w/dbl-paned windows. Laundry room & linen closet conveniently located on 2nd flr. Washer & Dryer stay. Easy freeway access!
Additional Information
- Unexempt Taxes
- $8,448
- Lot Size
- 1,937
- Interior Features
- Breakfast Area, Crown Molding, Double Vanity, High Ceilings, Kitchen/Family Room Combo, Bath in Primary Bedroom, Pantry, Soaking Tub, Separate Shower, Tub Shower, Window Treatments, Ceiling Fans
- Flooring
- Carpet, Hardwood, Tile
- Foundation
- Slab
- Roof
- Composition
- Stories
- 2
- Garage Spaces
- 2
- School District
- Houston
- Elementary School
- Memorial Elementary School (Houston)
- Middle School
- Hogg Middle School (Houston)
- High School
- Waltrip High School
Mortgage Calculator
Listing courtesy of Susan Missiha from Better Homes and Gardens Real Estate Gary Greene - West Gray. Contact: