1102 Wiley Dr, Magnolia, TX 77354
- $329,900
- 3
- BD
- 2
- BA
- 2,213
- SqFt




- List Price
- $329,900
- Price Change
- ▼ $10,000 1778901789
- MLS#
- 30509032
- Status
- ACTIVE
- Type
- Single Family Residential
- Subtype
- Residential
- Style
- Traditional
- Year Built
- 2007
- Bedrooms
- 3
- Bathrooms
- 2
- Acres
- 0.28
- Living Area
- 2,213
- County
- Montgomery
- Area
- 15
- City
- Magnolia
- Subdivision
- Woodland Oaks
Property Description
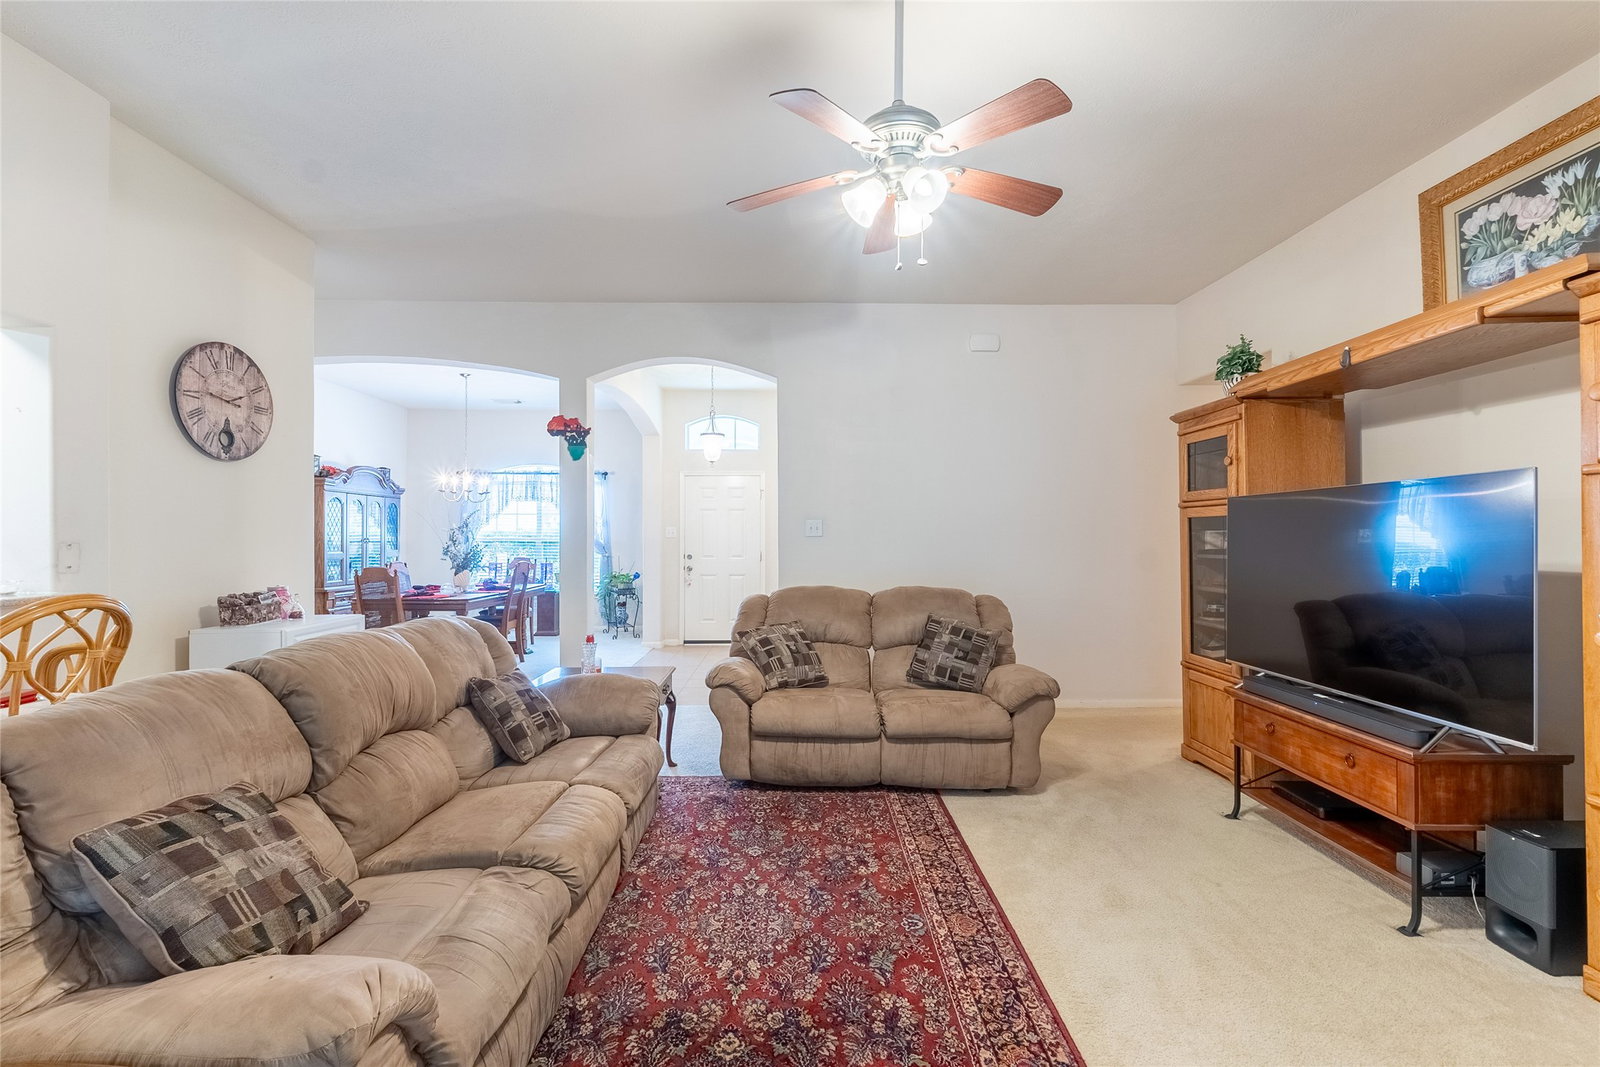
Welcome to this charming one-story home in the quiet community of Woodland Oaks! Featuring 3 bedrooms, 2 baths, and a spacious open floor plan, this home offers both comfort and functionality. Enjoy a dedicated home office/study and a formal dining room-perfect for working from home and entertaining guests. The kitchen is generously sized with granite countertops and plenty of space to gather. Situated on a ¼-acre lot backing to a greenbelt, you’ll love the privacy of having no backyard neighbors. Step outside to a screened patio overlooking the expansive backyard, complete with a storage shed. Additional highlights include roof replaced in 2018 and a peaceful neighborhood setting. This home offers the perfect blend of space, privacy, and convenience-don’t miss it!
Additional Information
- Unexempt Taxes
- $4,958
- Lot Size
- 12,001
- Lot Description
- Cul-De-Sac, Greenbelt, Subdivision
- Interior Features
- Breakfast Area, Double Vanity, Kitchen Island, Kitchen/Family Room Combo, Pantry, Soaking Tub, Separate Shower, Tub Shower, Vanity, Window Treatments, Ceiling Fans, Programmable Thermostat
- Flooring
- Carpet, Tile
- Foundation
- Slab
- Roof
- Composition
- Stories
- 1
- Fireplaces
- 1
- Garage Spaces
- 2
- School District
- Magnolia
- Elementary School
- Tom R. Ellisor Elementary School
- Middle School
- Bear Branch Junior High School
- High School
- Magnolia High School
Mortgage Calculator
Listing courtesy of Kathy Montes from Executive Texas Realty. Contact: