10651 Cascade Creek Dr, Rosharon, TX 77583
- $279,900
- 3
- BD
- 2
- BA
- 1,627
- SqFt


- List Price
- $279,900
- MLS#
- 31437919
- Status
- ACTIVE
- Type
- Single Family Residential
- Subtype
- Residential
- Style
- Traditional
- Year Built
- 2022
- Bedrooms
- 3
- Bathrooms
- 2
- Acres
- 0.15
- Living Area
- 1,627
- County
- Brazoria
- Area
- 5
- City
- Rosharon
- Subdivision
- Sierra Vista West Sec 4
Property Description
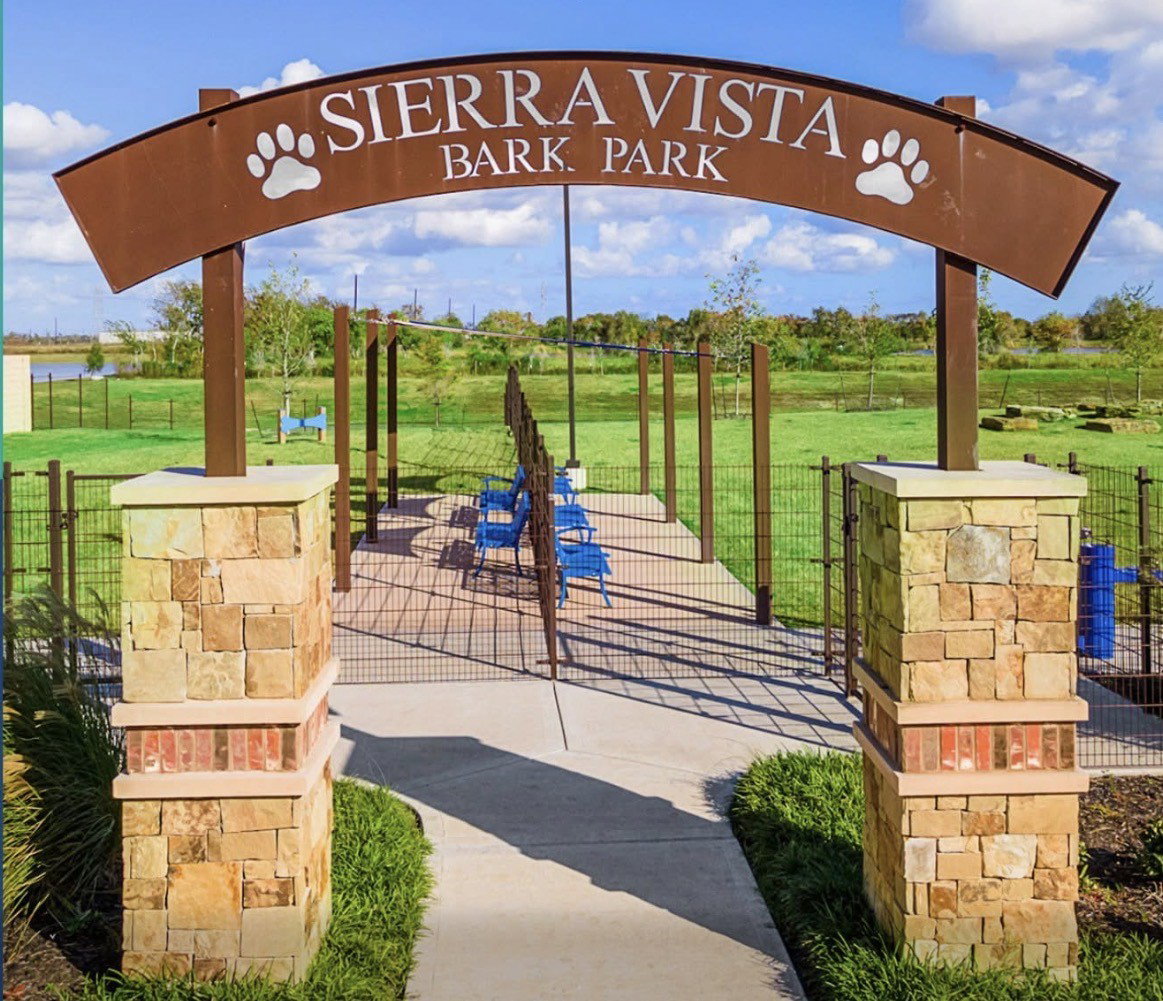
Welcome to this beautifully kept 3-bed, 2-bath home in sought-after SIERRA VISTA master-planned community in Rosharon. At 1,627 square feet, the home features a functional and flowing split floor plan with open concept living area. Clean lines, high ceilings and ample windows allowing tons of natural light lend to a bright, airy feel. Tile and carpet throughout. Spacious kitchen features granite counters, island with breakfast bar, ample storage and generous pantry. Large living and dining areas, perfect for gatherings and entertaining. Large primary bedroom with en-suite bath features dual vanities, shower and large closet. Spacious secondary bedrooms and bath with shower/tub combo. Outside, relaxing covered patio overlooks lovely fenced backyard. THIS is the community you’ve been looking for—minutes from everything yet a rural feel with all you need--walking/biking trails, playground, heated lazy river, pool, dog park, tennis/pickleball/basketball courts and clubhouse! A must see!
Additional Information
- Unexempt Taxes
- $9,340
- Lot Size
- 6,717
- Lot Description
- Subdivision
- Interior Features
- Double Vanity, Entrance Foyer, High Ceilings, Kitchen Island, Pantry, Tub Shower, Window Treatments, Ceiling Fans, Dining Combo, Programmable Thermostat
- Flooring
- Carpet, Tile
- Foundation
- Slab
- Roof
- Composition
- Stories
- 1
- Garage Spaces
- 2
- School District
- Alvin
- Elementary School
- Nichols Mock Elementary
- Middle School
- Iowa Colony Junior High
- High School
- Iowa Colony High School
- Community Features
- Pool, Curbs, Gutters
Mortgage Calculator
Listing courtesy of Donna Wilkerson from Wagner McGee Realty. Contact: