11639 Chuckson Dr, Houston, TX 77065
- $264,000
- 4
- BD
- 3
- BA
- 2,230
- SqFt




- List Price
- $264,000
- MLS#
- 33333194
- Status
- ACTIVE
- Type
- Single Family Residential
- Subtype
- Residential
- Style
- Traditional
- Year Built
- 1973
- Bedrooms
- 4
- Bathrooms
- 3
- Acres
- 0.33
- Living Area
- 2,230
- County
- Harris
- Area
- 10
- City
- Houston
- Subdivision
- Barwood
Property Description
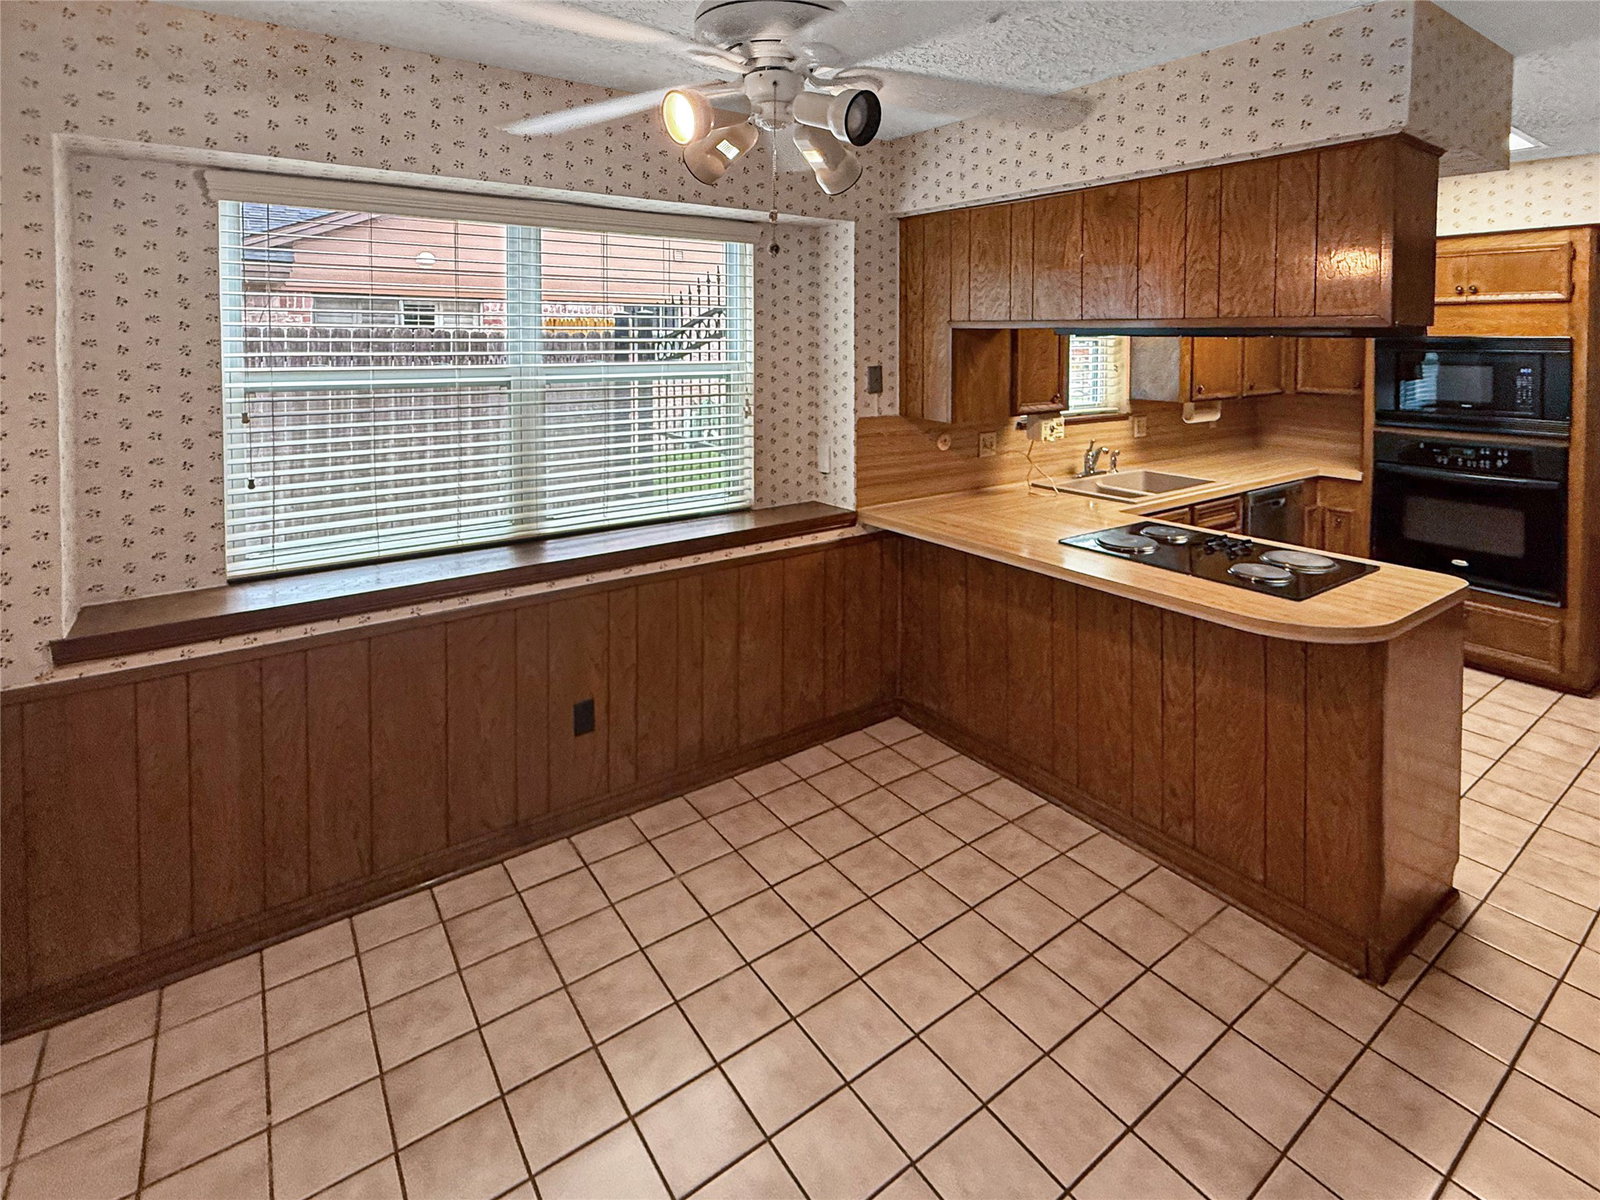
Exceptional opportunity to own a well-maintained, one-story home on an oversized lot in the desirable Barwood community. Lovingly cared for by its original owner, this home has been thoughtfully updated over the years with major improvements, including double-pane windows throughout, a whole-home Generac generator, updated roof, HVAC system, and more. Inside, you'll find a spacious and functional floor plan featuring formal living and dining rooms, a large family room, four generously sized bedrooms, and 2.5 bathrooms. While the home has been meticulously maintained, it also offers an excellent opportunity to add your own style and updates, creating instant value and equity. Step outside to enjoy the expansive backyard with plenty of space for entertaining, gardening, or future outdoor enhancements. An oversized garage and storage shed provide ample room for vehicles, tools, and hobbies. Don't miss out, this Barwood gem offers endless potential.
Additional Information
- Unexempt Taxes
- $5,681
- Lot Size
- 14,400
- Lot Description
- Subdivision
- Interior Features
- Entrance Foyer, Laminate Counters, Bath in Primary Bedroom, Ceiling Fans
- Flooring
- Carpet, Laminate, Tile
- Foundation
- Slab
- Roof
- Composition
- Stories
- 1
- Fireplaces
- 1
- Garage Spaces
- 2
- School District
- Cypress-Fairbanks
- Elementary School
- Adam Elementary School
- Middle School
- Arnold Middle School
- High School
- Cy-Fair High School
Mortgage Calculator
Listing courtesy of Jonathan Metcalf from RE/MAX Prestige. Contact: