327 Cape Conroe Dr, Montgomery, TX 77356
- $279,999
- 3
- BD
- 2
- BA
- 1,756
- SqFt




- List Price
- $279,999
- MLS#
- 39677243
- Status
- ACTIVE
- Type
- Single Family Residential
- Subtype
- Residential
- Style
- Traditional
- Year Built
- 2012
- Bedrooms
- 3
- Bathrooms
- 2
- Acres
- 0.24
- Living Area
- 1,756
- County
- Montgomery
- Area
- 39
- City
- Montgomery
- Subdivision
- Cape Conroe 01
Property Description
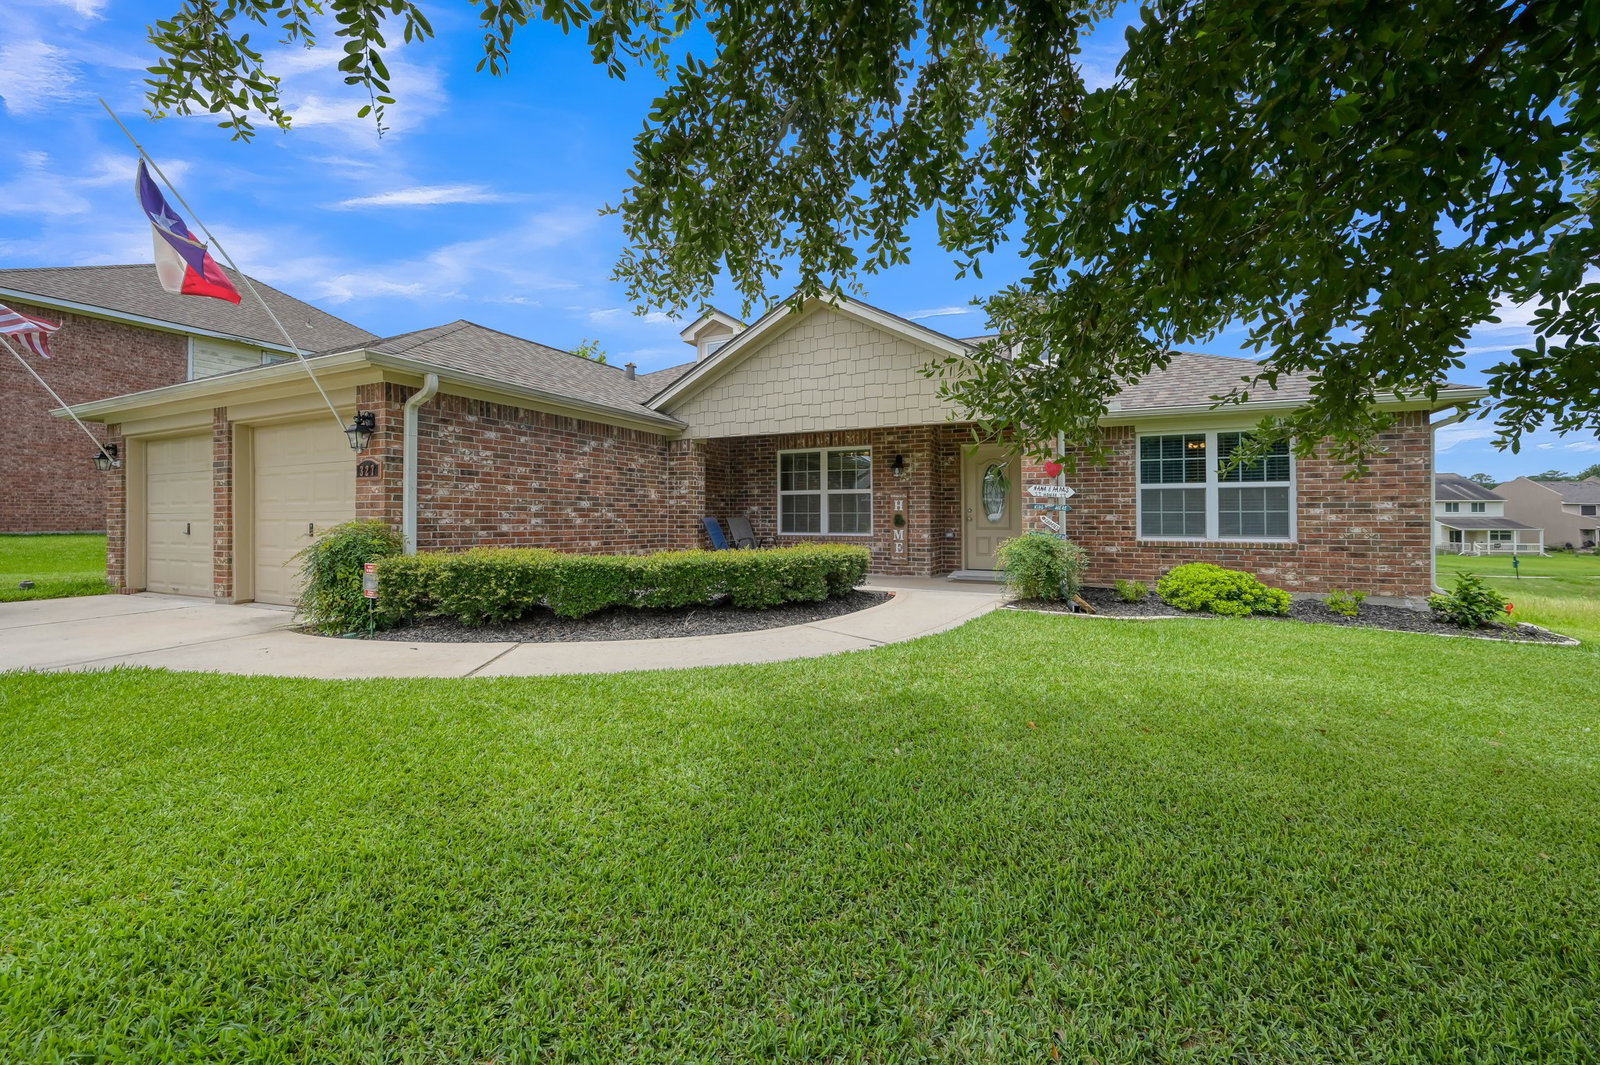
Beautifully maintained 3-bedroom, 2-bath home in Cape Conroe, offering 1,756 SF of open-concept living space. The kitchen features granite countertops, stainless steel appliances, a large island, and abundant storage. Accessibility features include widened doorways, a zero-step entry, and grab bars in the primary shower. The spacious primary suite offers dual sinks and a walk-in closet. Enjoy a covered patio, fenced backyard, and direct access to a neighborhood walking trail and waterfall. Recent improvements include a 2021 roof, 2022 solar panels, ceiling fans, garage door openers, an over-the-range microwave, sprinkler system enhancements, french drains, and a professionally serviced HVAC system. Conveniently located minutes from Lake Conroe, shopping, dining, and schools. Cape Conroe amenities include a boat launch, fishing pier, clubhouse, pool, playground, pavilion, and basketball court. This move-in-ready home combines thoughtful design, energy efficiency, and a prime location.
Additional Information
- Unexempt Taxes
- $5,806
- Lot Size
- 10,311
- Lot Description
- Subdivision
- Interior Features
- Double Vanity, Kitchen Island, Kitchen/Family Room Combo, Pantry, Tub Shower, Window Treatments, Ceiling Fans, Dining Combo
- Flooring
- Carpet, Vinyl
- Foundation
- Slab
- Roof
- Composition
- Stories
- 1
- Garage Spaces
- 2
- School District
- Montgomery
- Elementary School
- Stewart Creek Elementary School
- Middle School
- Montgomery Junior High School
- High School
- Montgomery High School
Mortgage Calculator
Listing courtesy of Laura Russell from JLA Realty. Contact: