2823 Sherwin St, Houston, TX 77007
- $507,000
- 4
- BD
- 4
- BA
- 2,728
- SqFt




- List Price
- $507,000
- Price Change
- ▼ $17,990 1785880482
- MLS#
- 39917464
- Status
- ACTIVE
- Type
- Single Family Residential
- Subtype
- Residential
- Style
- Traditional
- Year Built
- 2008
- Bedrooms
- 4
- Bathrooms
- 4
- Acres
- 0.05
- Living Area
- 2,728
- County
- Harris
- Area
- 9
- City
- Houston
- Subdivision
- Cottage Grove Sec 06
Property Description
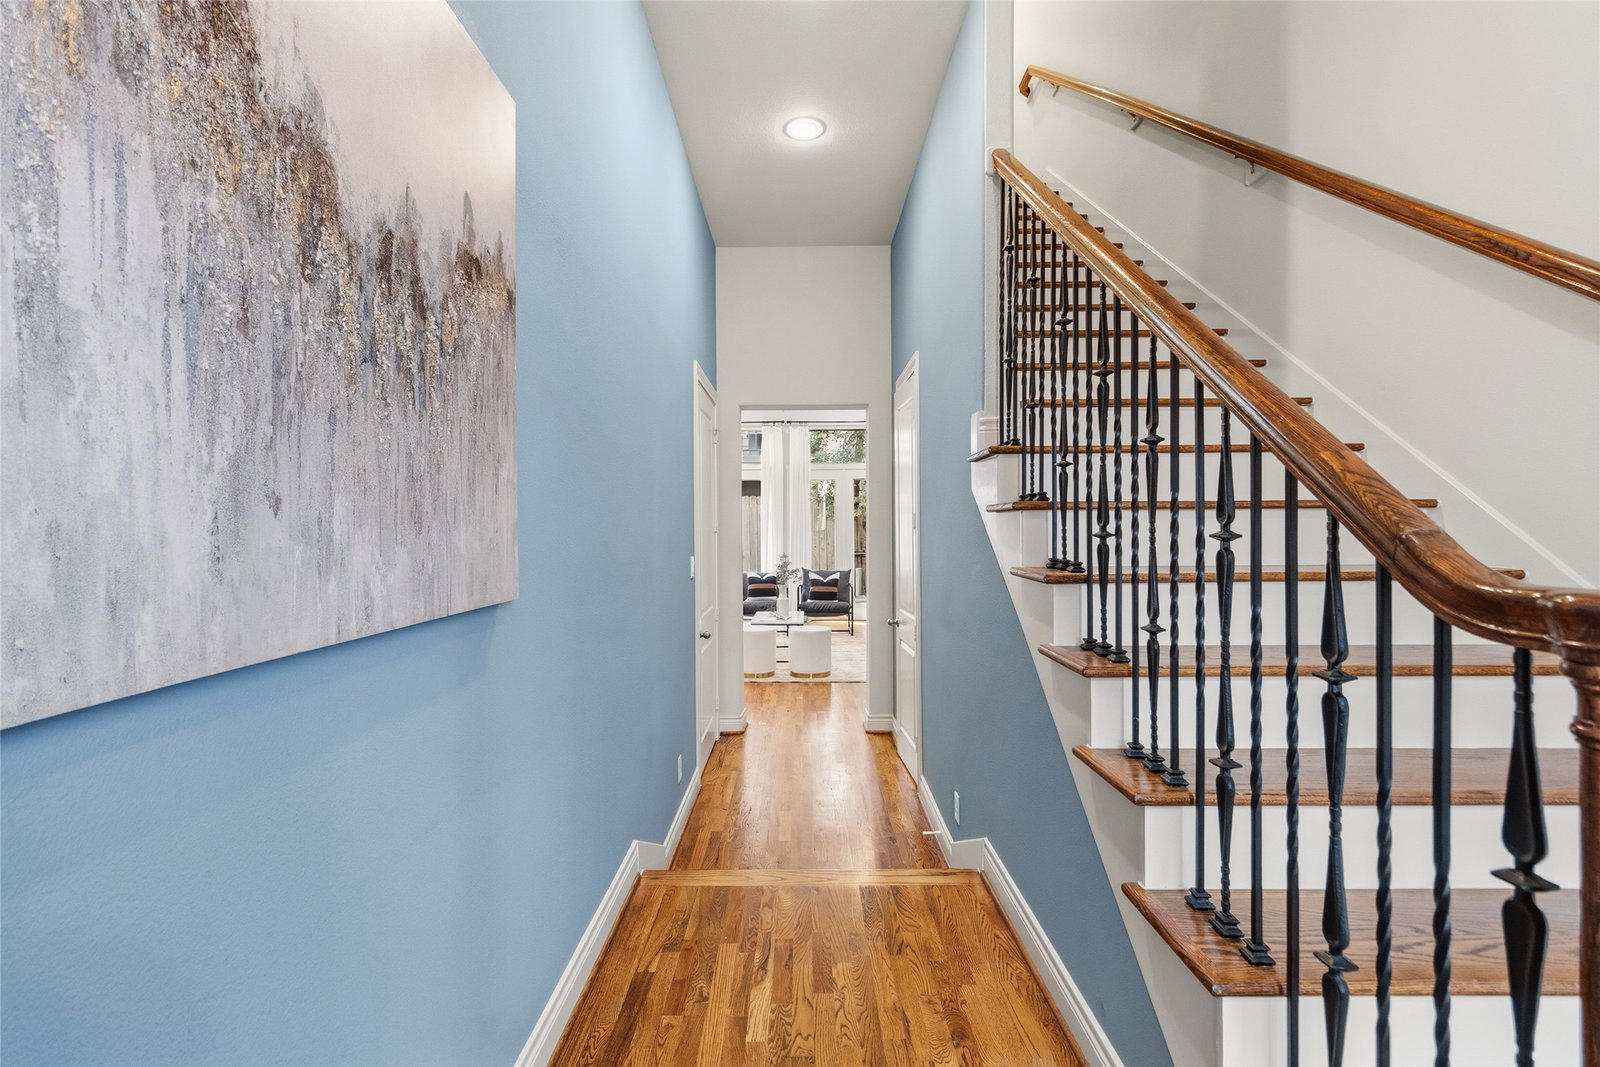
Nestled in a gated Heights community, this home offers an unbeatable location near walking trails, top dining, shopping, & everyday essentials, with quick freeway access for an easy commute. Rare guest parking makes hosting friends & family effortless, a true bonus for the area. This multi-level layout offers natural separation while maintaining an open feel with high ceilings, natural light, & hardwood floors. First-floor living allows seamless entertaining, with the kitchen flowing into the main living area. A bedroom on the same floor as the primary is perfect as a nursery or home office, while the expansive primary suite features a large flex space ideal for a sitting area or workspace. Elevator-ready construction adds flexibility, with additional levels offering versatile living & ample storage. Recent updates include HVAC (2019), a 2024 water heater, & double pane windows for efficiency.
Additional Information
- Unexempt Taxes
- $10,558
- Lot Size
- 2,018
- Lot Description
- Subdivision
- Interior Features
- Breakfast Area, Balcony, Crown Molding, Double Vanity, High Ceilings, Kitchen Island, Kitchen/Family Room Combo, Bath in Primary Bedroom, Pantry, Soaking Tub, Separate Shower, Tub Shower, Window Treatments, Ceiling Fans, Programmable Thermostat
- Flooring
- Carpet, Tile, Wood
- Foundation
- Slab
- Roof
- Composition
- Stories
- 3
- Garage Spaces
- 1
- School District
- Houston
- Elementary School
- Memorial Elementary School (Houston)
- Middle School
- Hogg Middle School (Houston)
- High School
- Waltrip High School
Mortgage Calculator
Listing courtesy of Blake Jessee from Keller Williams Realty Metropolitan. Contact: