604 Spring Ashberry Ct, Magnolia, TX 77354
- $310,990
- 3
- BD
- 2
- BA
- 2,126
- SqFt




- List Price
- $310,990
- Price Change
- ▼ $4,000 1784575198
- MLS#
- 41430022
- Status
- ACTIVE
- Type
- Single Family Residential
- Subtype
- Residential
- Style
- Traditional
- Year Built
- 2026
- Bedrooms
- 3
- Bathrooms
- 2
- Living Area
- 2,126
- County
- Montgomery
- Area
- 15
- City
- Magnolia
- Subdivision
- Magnolia Ridge
Property Description
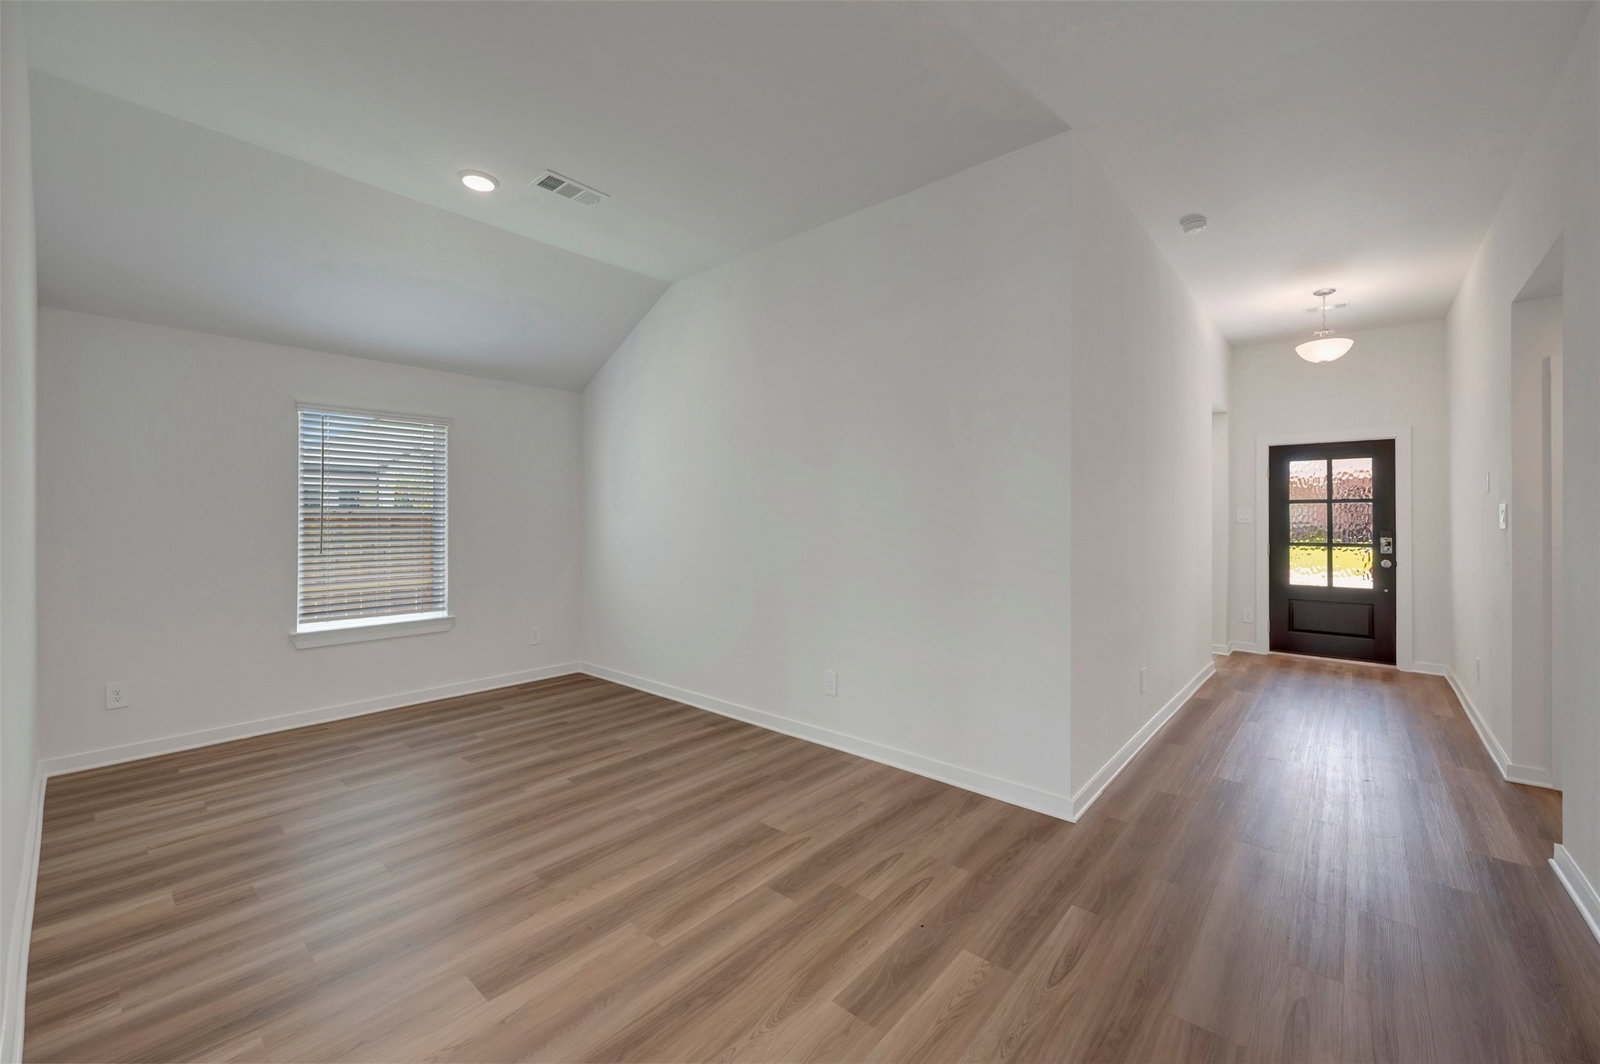
READY NOW! This beautiful home is the Pizarro plan, featuring 3 bedrooms, 2 baths, 2 flex spaces, and 2,126 sq ft. It boasts a stunning open-concept layout, a warm and inviting interior, and high, sloped ceilings, making it perfect for entertaining. The spacious living areas, including the kitchen, dining, and family room, are great for gatherings of all sizes. The foyer leads to three additional bedrooms and bathrooms, while the flex room is perfect for a home office. The owner's suite features a bay window with ample space and natural lighting. The owner's bathroom is a luxurious space to enjoy and relax, complete with a walk-in shower, soaking tub, double sink, and an enclosed toilet room. The covered patio is perfect for enjoying your private backyard. Take advantage of this fantastic opportunity! Contact us today to schedule a viewing!
Additional Information
- Lot Size
- 6,741
- Lot Description
- Corner Lot, Subdivision
- Interior Features
- Double Vanity, High Ceilings, Kitchen Island, Kitchen/Family Room Combo, Pantry, Soaking Tub, Separate Shower, Tub Shower, Ceiling Fans, Dining Combo, Programmable Thermostat
- Flooring
- Plank, Vinyl
- Foundation
- Slab
- Roof
- Composition
- Stories
- 1
- Garage Spaces
- 2
- School District
- Magnolia
- Elementary School
- Willie E. Williams Elementary School
- Middle School
- Magnolia Parkway Junior High
- High School
- Magnolia West High School
- Community Features
- Curbs, Gutters
Mortgage Calculator
Listing courtesy of Heather Chavana from M/I Homes. Contact: