3919 Hawaiian Ct, Baytown, TX 77521
- $289,800
- 3
- BD
- 2
- BA
- 1,626
- SqFt




- List Price
- $289,800
- Price Change
- ▼ $5,000 1787152294
- MLS#
- 41705396
- Status
- ACTIVE
- Type
- Single Family Residential
- Subtype
- Residential
- Style
- Traditional
- Year Built
- 2020
- Bedrooms
- 3
- Bathrooms
- 2
- Acres
- 0.14
- Living Area
- 1,626
- County
- Harris
- Area
- 2
- City
- Baytown
- Subdivision
- Goose Crk Reserve
Property Description
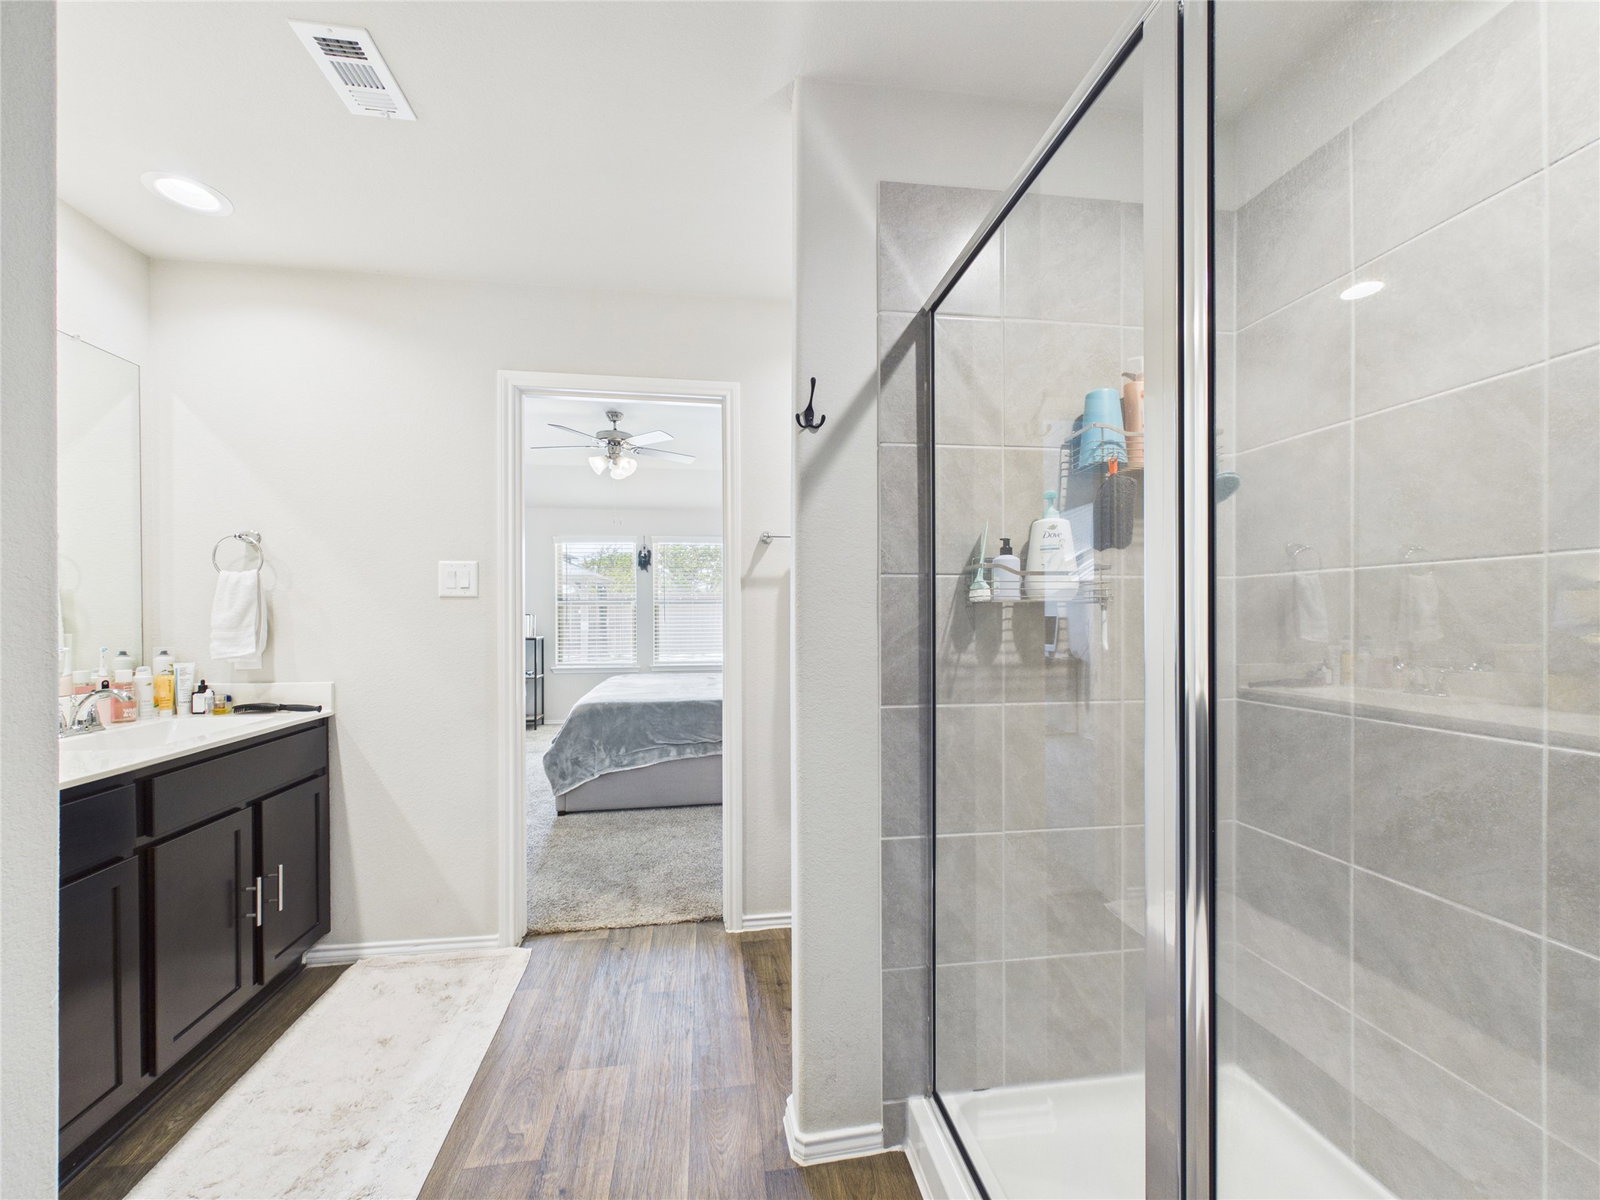
Welcome to this charming one-story home offering three bedrooms, two bathrooms, and a two-car garage. The kitchen features granite countertops, stainless steel appliances, and a breakfast bar that opens into the family room. The primary bedroom showcases a sloped ceiling, dual vanities, a water closet, and a walk-in closet for ample storage. The home is equipped with a water-softener system and smart-home technology, including security sensors and a remote thermostat for convenience and peace of mind. A covered patio extends off the dining area, ideal for outdoor dining. The backyard is a true highlight. The sparkling pool is perfect for summer enjoyment, surrounded by concert pavers and artificial grass that creates a low-maintenance entertaining space. You'll also have access to the neighborhood's amenities, including a putting green, clubhouse, and lakeside path.
Additional Information
- Unexempt Taxes
- $8,470
- Lot Size
- 6,244
- Lot Description
- Subdivision
- Interior Features
- Breakfast Area, Double Vanity, Granite Counters, Kitchen/Family Room Combo, Pantry, Separate Shower, Tub Shower, Dining Combo, Dining Combo
- Foundation
- Slab
- Roof
- Composition
- Stories
- 1
- Pool
- Yes
- Garage Spaces
- 2
- School District
- Goose Creek Consolidated
- Elementary School
- Travis Elementary School (Goose Creek)
- Middle School
- Baytown Junior High School
- High School
- Lee High School (Goose Creek)
- Community Features
- Pool
Mortgage Calculator
Listing courtesy of Lisa Lunday from Fathom Realty. Contact: