1412 Sundown Glen Ln, Katy, TX 77493
- $336,000
- 3
- BD
- 3
- BA
- 1,765
- SqFt




- List Price
- $336,000
- MLS#
- 45469855
- Status
- ACTIVE
- Type
- Single Family Residential
- Subtype
- Residential
- Style
- Traditional
- Year Built
- 2022
- Bedrooms
- 3
- Bathrooms
- 3
- Acres
- 0.12
- Living Area
- 1,765
- County
- Waller
- Area
- 26
- City
- Katy
- Subdivision
- Sunterra Sec 14
Property Description
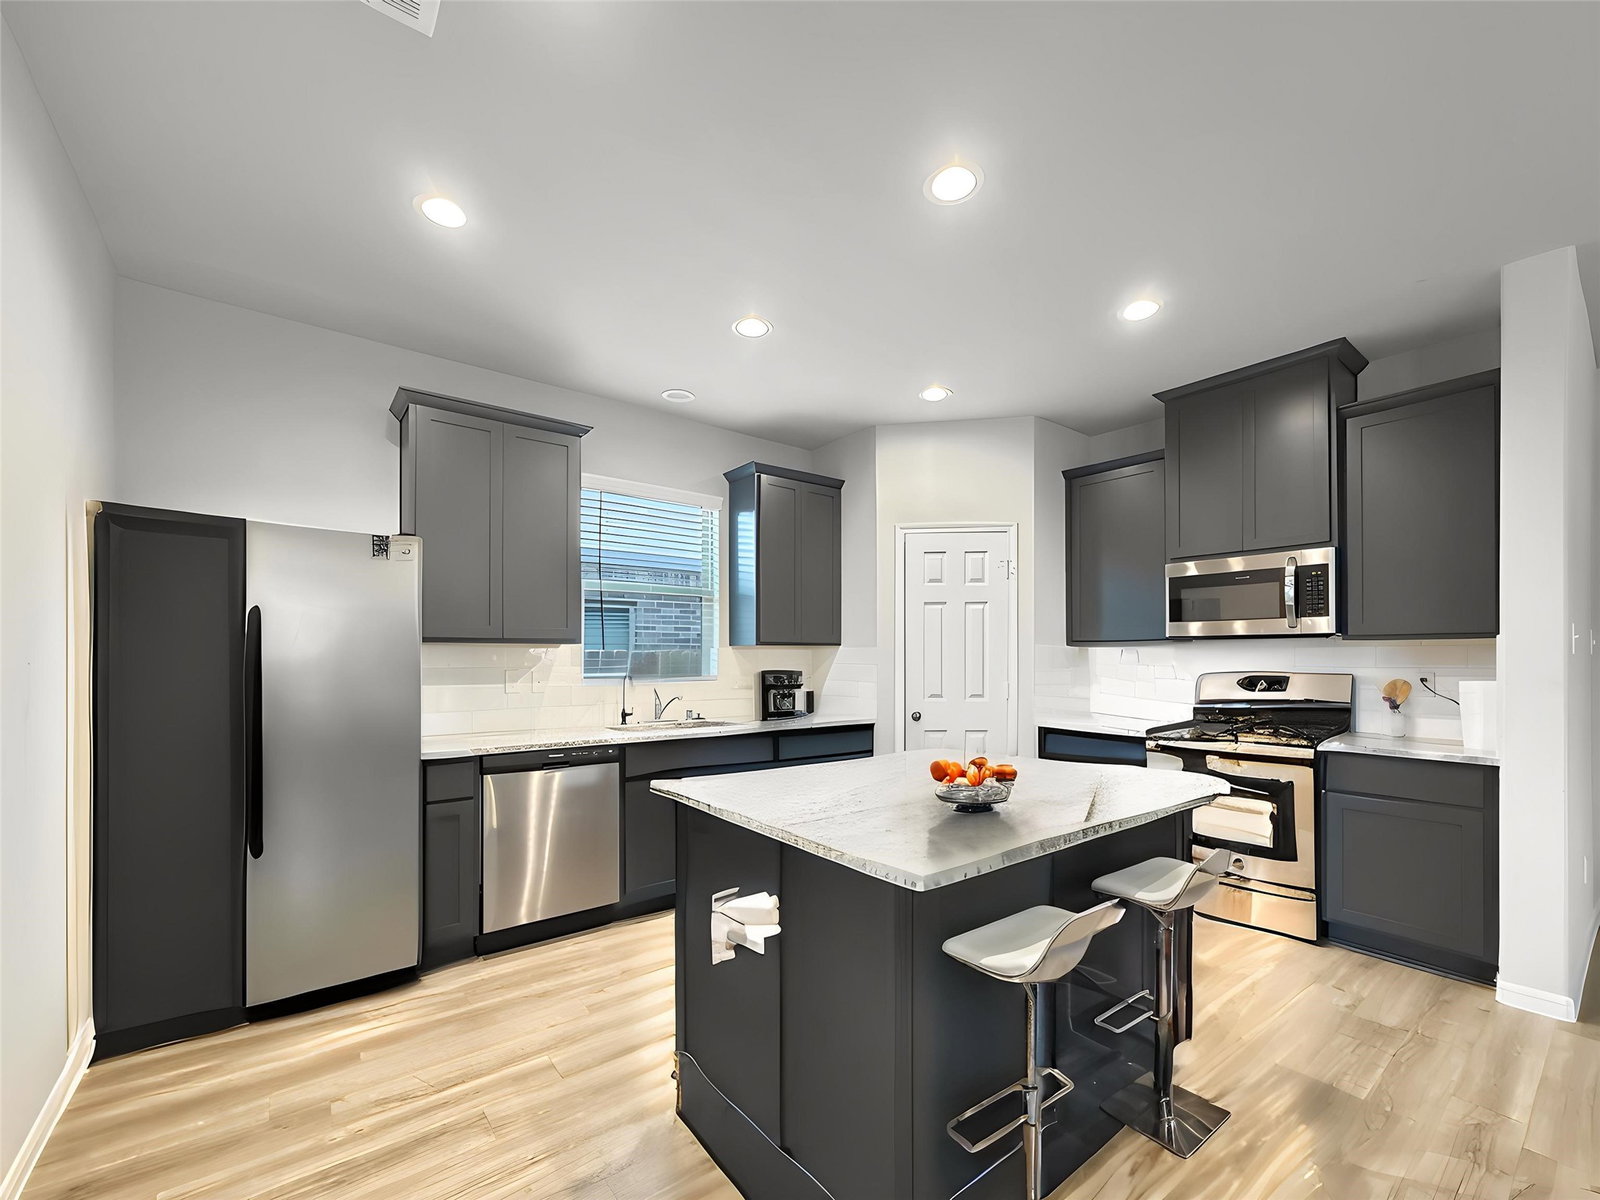
Beautiful one-story, in the highly sought-after Sunterra community. Offering 3 spacious beds, 3 full bathrooms, and expansive covered patio. The open-concept floor plan features a chef-inspired kitchen with elegant gray-blue 42-inch shaker cabinetry, luxury granite counters and oversized subway tile backsplash, a large center island and farmhouse-style stainless steel sink, stainless steel appliances. Beautiful wood-look tile flooring extends throughout the entry, kitchen, dining area, family room, hallways, utility room, and all bathrooms, creating a seamless and sophisticated look. Primary suite offers a spacious retreat with a huge walk-in closet, dual vanities, a relaxing garden tub, and a glass-enclosed shower. Additional highlights include a tankless water heater, three-sided Acme brick exterior, 2-inch faux wood blinds and resort-style amenities, including a crystal lagoon, pools, parks, walking trails, and more—all within the award-winning Katy ISD.
Additional Information
- Unexempt Taxes
- $11,174
- Lot Size
- 5,441
- Lot Description
- Subdivision
- Interior Features
- Breakfast Area, Double Vanity, Granite Counters, Kitchen/Family Room Combo, Pantry, Soaking Tub, Separate Shower, Tub Shower, Ceiling Fans, Dining Combo, Programmable Thermostat
- Flooring
- Carpet, Tile
- Foundation
- Slab
- Roof
- Composition
- Stories
- 1
- Garage Spaces
- 2
- School District
- Katy
- Elementary School
- Cross Elementary
- Middle School
- Haskett Junior High School
- High School
- Freeman High School
- Community Features
- Pool, Curbs
Mortgage Calculator
Listing courtesy of Thomas Elmore from eXp Realty LLC. Contact: