436 E Rose Marie Ln, Montgomery, TX 77356
- $319,930
- 4
- BD
- 3
- BA
- 1,999
- SqFt




- List Price
- $319,930
- Price Change
- ▼ $10,000 1785781484
- MLS#
- 46013799
- Status
- ACTIVE
- Type
- Single Family Residential
- Subtype
- Residential
- Style
- Traditional
- Year Built
- 2026
- Bedrooms
- 4
- Bathrooms
- 3
- Acres
- 0.17
- Living Area
- 1,999
- County
- Montgomery
- Area
- 39
- City
- Montgomery
- Subdivision
- The Hills Of Town Creek
Property Description
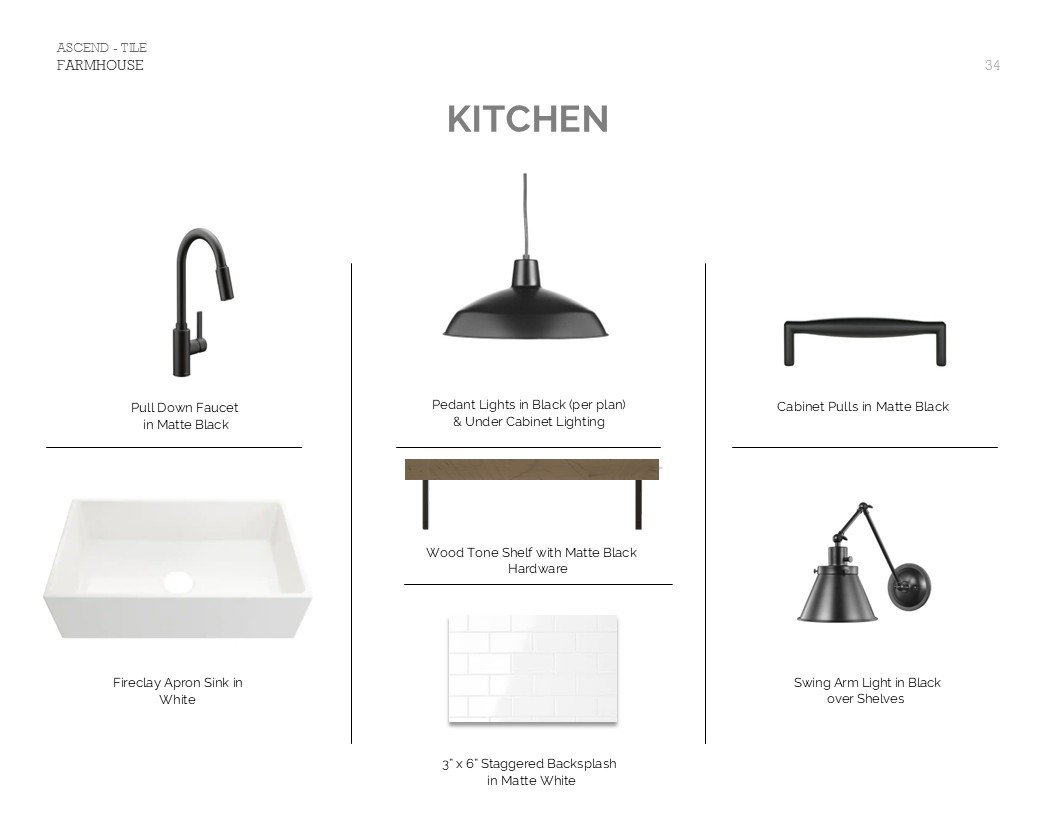
Move In Ready! Discover The Hills of Town Creek in historic Montgomery, Texas featuring K. Hovnanian's Looks professionally curated interior designs. This is the one! This lovely multi-gen Orinoco II ESP home in our Farmhouse Look has everything you need with 4 beds, 3 baths, and a 2-car garage. The gorgeous kitchen is a showstopper, with grey cabinets, quartz countertops, and stylish floating shelves. It all flows into the great room and dining area, which lead right out to a spacious covered patio—perfect for entertaining. The primary suite is your own personal retreat with a feature wall and a relaxing bath. For multi-generational living, there’s an Extra Suite Plus with its own living space, a kitchenette, and private entrance. Enjoy small town vibes and stroll through downtown Montgomery or spend a day on Lake Conroe with access to lake marinas, dining, and shopping. Convenient access to I-45 and zoned to Montgomery ISD. Offered by K. Hovnanian of Houston II, L.L.C.
Additional Information
- Lot Size
- 7,289
- Lot Description
- Subdivision
- Interior Features
- Double Vanity, High Ceilings, Kitchen Island, Kitchen/Family Room Combo, Quartz/Quartzite Counters, Tub Shower, Walk-In Pantry
- Flooring
- Carpet, Tile
- Foundation
- Slab
- Roof
- Composition
- Stories
- 1
- Garage Spaces
- 2
- School District
- Montgomery
- Elementary School
- Montgomery Elementary School (Montgomery)
- Middle School
- Montgomery Junior High School
- High School
- Montgomery High School
Mortgage Calculator
Listing courtesy of Teri Walter from K. Hovnanian Homes. Contact: