3022 Sparrow St, Houston, TX 77051
- $265,900
- 3
- BD
- 2
- BA
- 1,881
- SqFt




- List Price
- $265,900
- Price Change
- ▼ $2,100 1784417160
- MLS#
- 47597907
- Status
- ACTIVE
- Type
- Single Family Residential
- Subtype
- Residential
- Style
- Traditional
- Year Built
- 1965
- Bedrooms
- 3
- Bathrooms
- 2
- Acres
- 0.16
- Living Area
- 1,881
- County
- Harris
- Area
- 3
- City
- Houston
- Subdivision
- Reedwoods
Property Description
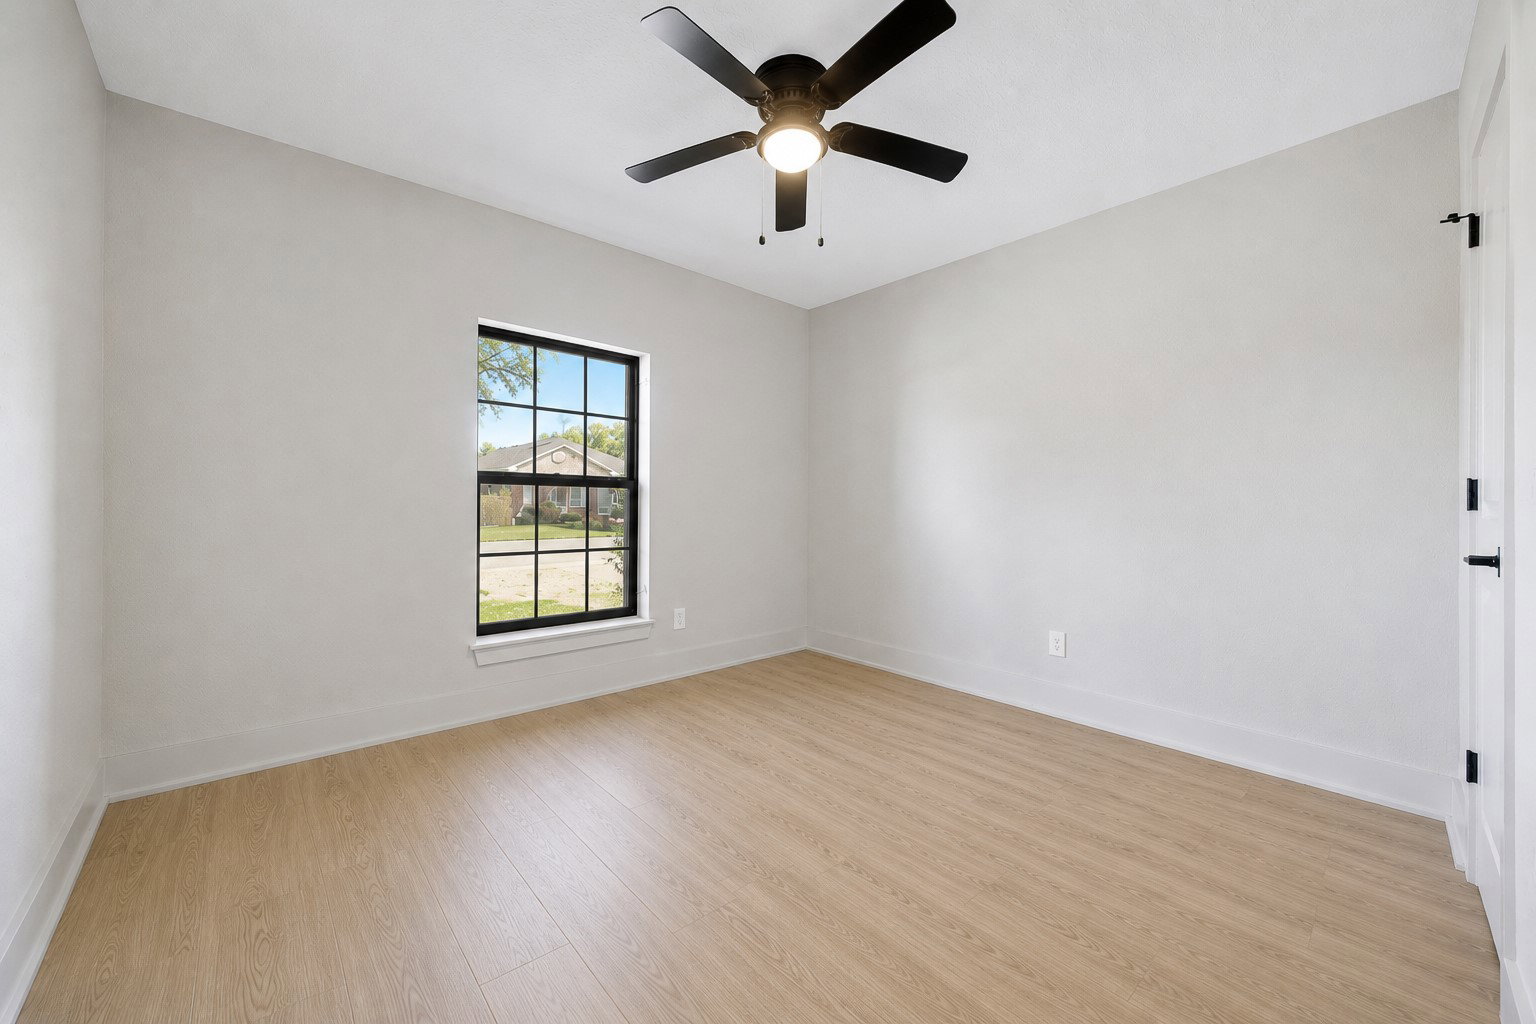
This fully updated home features designer touches and a functional layout that feels open and comfortable from the moment you walk in. The main living areas offer generous room sizes with updated flooring, modern lighting, and ceiling fans throughout. The kitchen includes upgraded custom cabinetry, stainless steel appliances, and coordinating hardware that carries through the utility room and both bathrooms. A separate den offers flexible use as a game room, second living area, or home office. The secondary bedrooms include enlarged closets with added storage, while the spacious primary suite provides room for a sitting area, a completely remodeled bathroom, and an expanded closet. Additional improvements include a recently replaced roof, upgraded HVAC system, refreshed landscaping, and a freshly laid driveway. Thoughtful updates and an easy, everyday flow make this home move-in ready.
Additional Information
- Unexempt Taxes
- $4,065
- Lot Size
- 7,150
- Lot Description
- Subdivision, Backs To Greenbelt Park
- Interior Features
- Breakfast Area, Double Vanity, High Ceilings, Kitchen/Family Room Combo, Tub Shower, Ceiling Fans, Programmable Thermostat
- Flooring
- Plank, Vinyl
- Foundation
- Slab
- Roof
- Composition
- Stories
- 1
- School District
- Houston
- Elementary School
- Reynolds Elementary School (Houston)
- Middle School
- Attucks Middle School
- High School
- Worthing High School
Mortgage Calculator
Listing courtesy of Candice Webb from Realty ONE Group Iconic. Contact: