1010 Rock Canyon Dr, Katy, TX 77450
- $289,900
- 4
- BD
- 2
- BA
- 2,055
- SqFt




- List Price
- $289,900
- Price Change
- ▼ $10,000 1787002289
- MLS#
- 48223490
- Status
- ACTIVE
- Type
- Single Family Residential
- Subtype
- Residential
- Style
- Traditional
- Year Built
- 1977
- Bedrooms
- 4
- Bathrooms
- 2
- Acres
- 0.22
- Living Area
- 2,055
- County
- Harris
- Area
- 36
- City
- Katy
- Subdivision
- Cimarron
Property Description
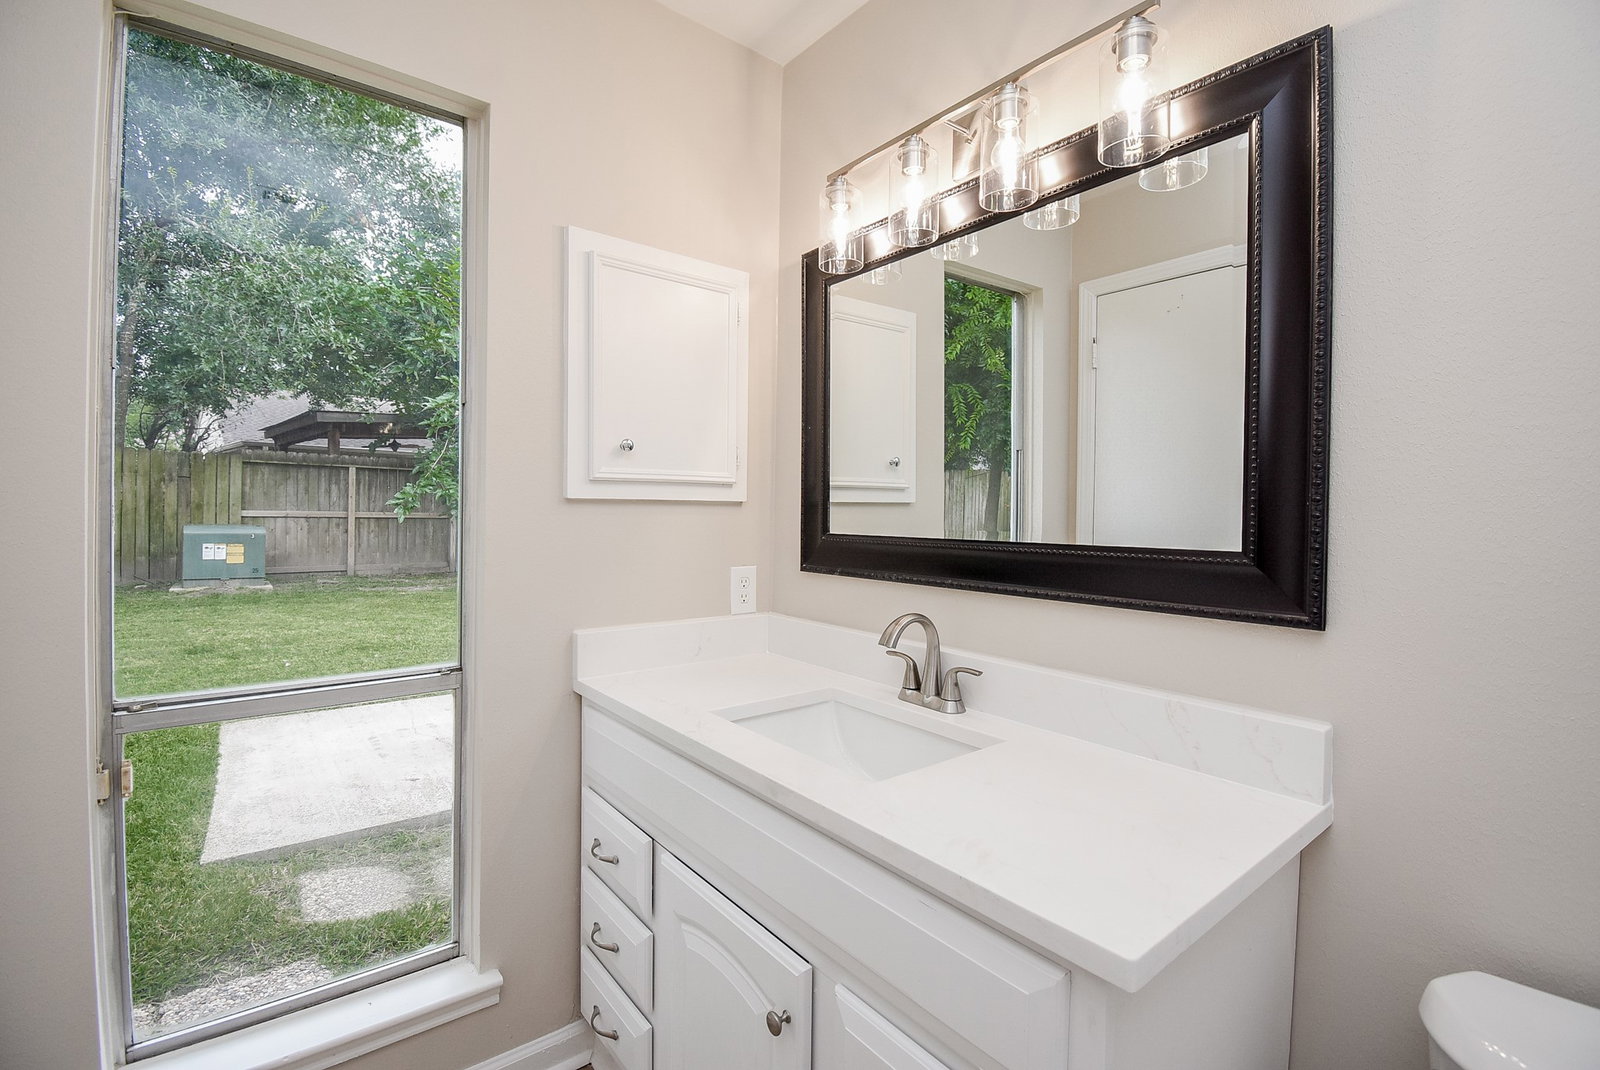
DESIRABLE ONE-STORY LIVING! Extensively updated throughout! Beautiful 4 bdrm/2 bath home w/modern finishes & inviting curb appeal. Fresh int/ext paint, NEW laminate wood plank flooring & NEW roof. Spacious Living w/soaring ceilings, freshly painted brick fireplace & wall of windows for abundant natural light. Kitchen offers Quartz counters, new tile backsplash, vent hood over island cooktop & breakfast area. Formal dining. Updated baths feature new counters, fixtures & hardware. Oversized garage w/workshop space & extended driveway for add'l parking. Expansive backyard offers room for pool/playset. Mature trees, ceiling fans, Katy ISD, low tax rate, neighborhood parks/community pool & convenient access to shopping, dining & major commuter routes. Move-in ready! Low tax rate! MUST HAVE!
Additional Information
- Unexempt Taxes
- $5,549
- Lot Size
- 9,639
- Lot Description
- Subdivision, Side Yard
- Interior Features
- Breakfast Area, High Ceilings, Kitchen Island, Pots And Pan Drawers, Pantry, Quartz/Quartzite Counters, Tub Shower, Vaulted/Cathedral Ceilings, Walk-In Pantry, Ceiling Fans, Dining Combo, Programmable Thermostat
- Flooring
- Carpet, Laminate, Tile
- Foundation
- Slab
- Roof
- Composition
- Stories
- 1
- Fireplaces
- 1
- Garage Spaces
- 2
- School District
- Katy
- Elementary School
- Cimarron Elementary School (Katy)
- Middle School
- West Memorial Junior High School
- High School
- Cinco Ranch High School
- Community Features
- Pool, Curbs, Gutters
Mortgage Calculator
Listing courtesy of Lois De Armas from eXp Realty LLC. Contact: