4408 Mount Vernon St, Houston, TX 77006
- $825,000
- 3
- BD
- 4
- BA
- 2,763
- SqFt




- List Price
- $825,000
- Price Change
- ▼ $30,000 1777339302
- MLS#
- 48399613
- Status
- ACTIVE
- Type
- Single Family Residential
- Subtype
- Residential
- Style
- Contemporary
- Year Built
- 2012
- Bedrooms
- 3
- Bathrooms
- 4
- Acres
- 0.04
- Living Area
- 2,763
- County
- Harris
- Area
- 16
- City
- Houston
- Subdivision
- Mt Vernon Gardens
Property Description
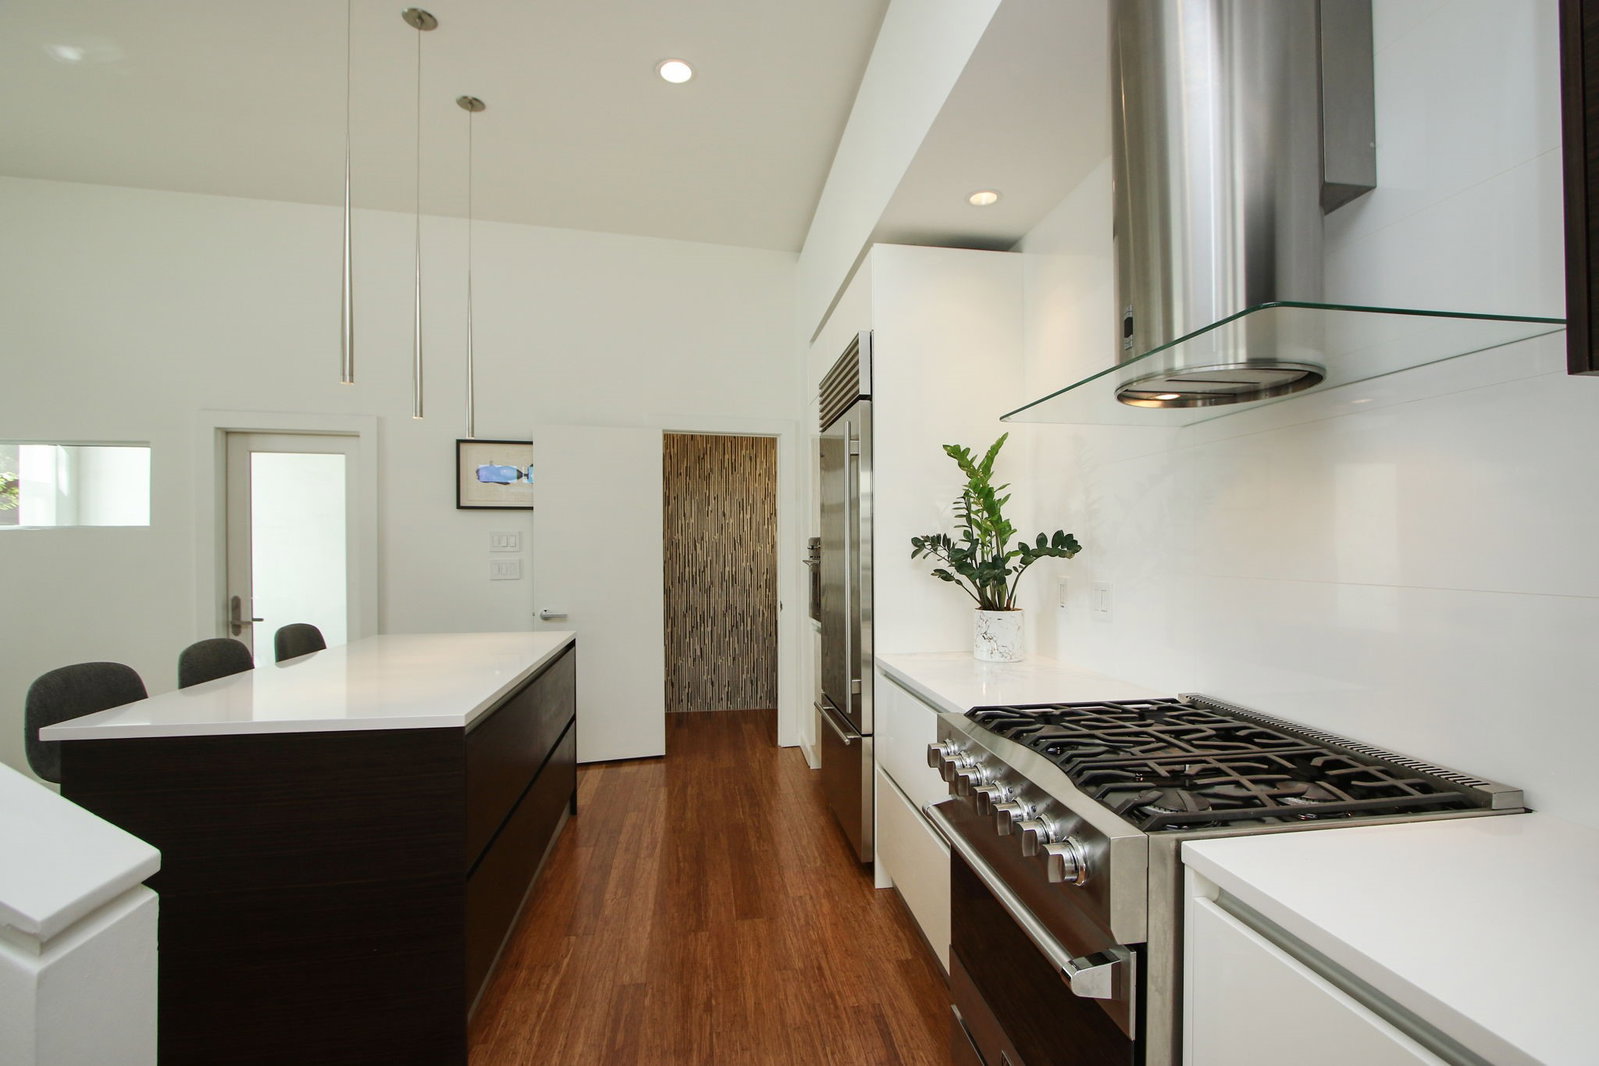
A true work of art in this Mount Vernon Gardens home. Architecturally designed to enhance your lifestyle statement. This complex was designed by renowned James Evans of Collaborative Designworks and has been featured in AIA Houston Home Tour. This home is certified LEED Silver with incredible attention to every detail. Redwood planked exterior with a mix of steel trowel native cement finish stucco and white painted stucco accents. Glass railing balconies, Zeus countertops, dual zones Nest AC, and appliances including SMEG, Miele and Faber. Creatively designed with high ceilings brining in a sense of space and light to this private sanctuary. s Each generously sized bedroom has its own ensuite bath. City living at it best. Located in Montrose, steps from the Museum District, The Menil Art Collect and Herman Park, including an array of top rated restaurants and night life. Emerse yourself in the best of city living. Visit today, you will love this space.
Additional Information
- Unexempt Taxes
- $17,146
- Lot Size
- 1,540
- Lot Description
- Subdivision
- Interior Features
- Bidet, High Ceilings, Quartz/Quartzite Counters, Self Closing Cabinet Doors, Self Closing Drawers, Soaking Tub, Separate Shower, Tub Shower, Ceiling Fans, Programmable Thermostat
- Flooring
- Bamboo, Tile
- Foundation
- Pillar/Post/Pier, Slab
- Roof
- Composition
- Stories
- 3
- Garage Spaces
- 2
- School District
- Houston
- Elementary School
- Poe Elementary School
- Middle School
- Lanier Middle School
- High School
- Lamar High School (Houston)
Mortgage Calculator
Listing courtesy of Diana Ayers from Ayers & Associates. Contact: