437 Ridge Palm Rd, Magnolia, TX 77354
- $345,999
- 4
- BD
- 3
- BA
- 2,920
- SqFt




- List Price
- $345,999
- Price Change
- ▼ $4,000 1787622989
- MLS#
- 48468199
- Status
- ACTIVE
- Type
- Single Family Residential
- Subtype
- Residential
- Style
- Traditional
- Year Built
- 2023
- Bedrooms
- 4
- Bathrooms
- 3
- Acres
- 0.15
- Living Area
- 2,920
- County
- Montgomery
- Area
- 15
- City
- Magnolia
- Subdivision
- Magnolia Ridge Forest
Property Description
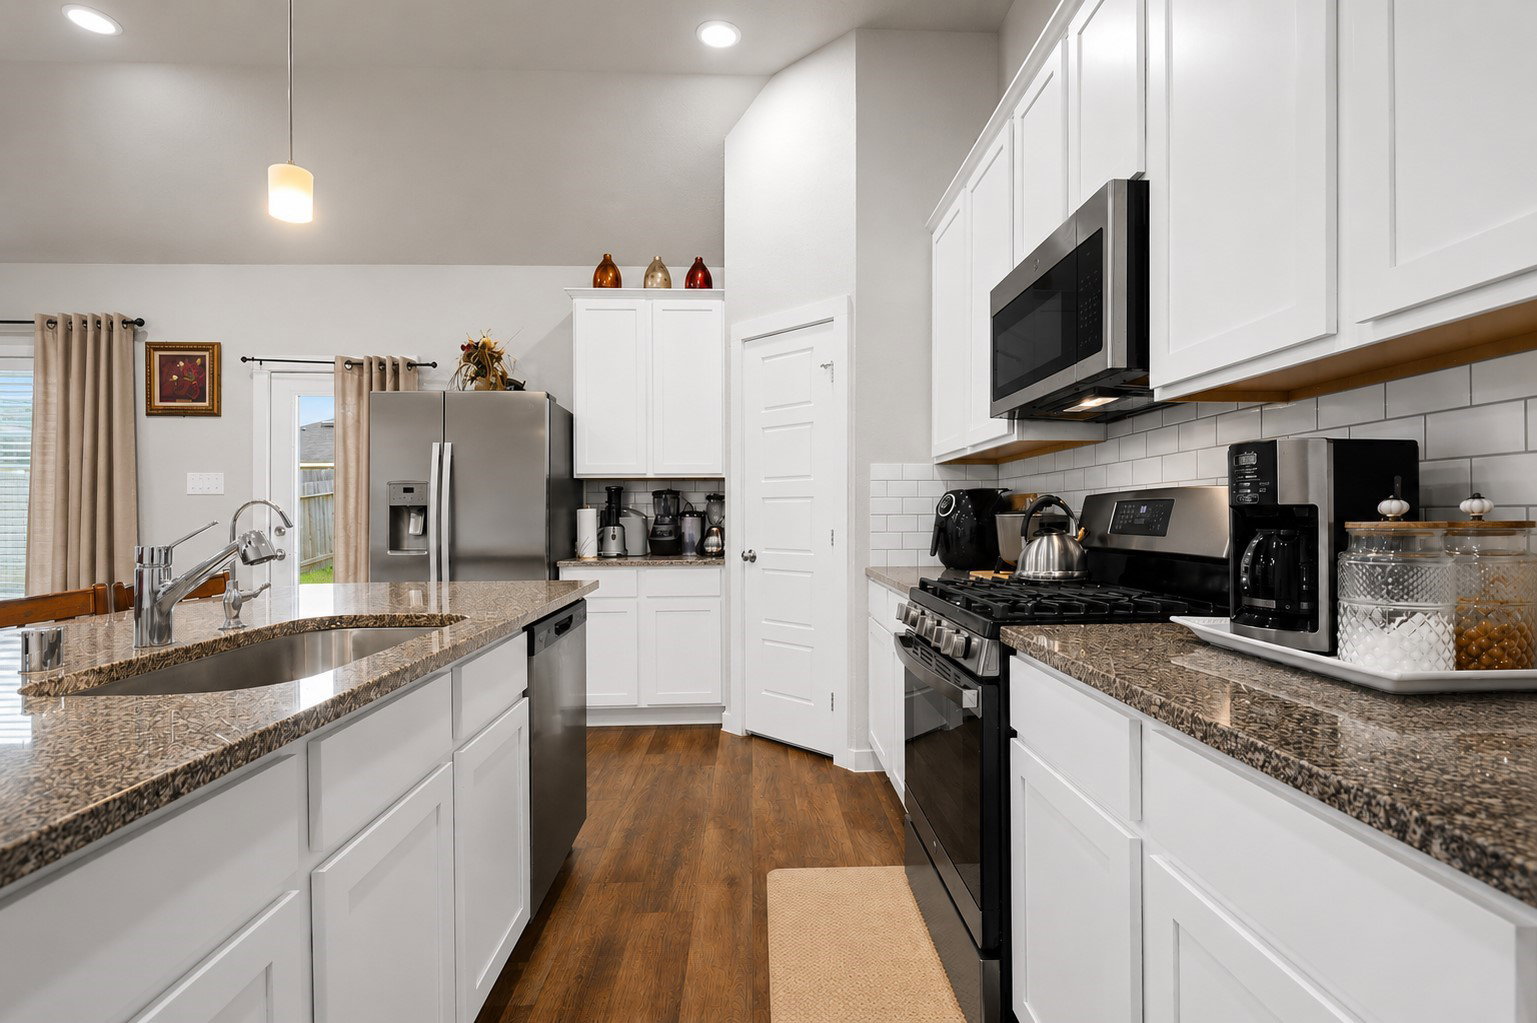
Why settle for ordinary when you can have a home that checks all the boxes? This like-new 4-bedroom, 2.5-bath beauty in Magnolia Ridge offers space, style, and a floor plan designed for the way you live! The open-concept living area is ready for everything from pancake breakfasts to game-day gatherings, while the gorgeous kitchen features granite countertops, white cabinetry, abundant storage, and a walk-in pantry. The first-floor primary suite is your private retreat with a charming bay window, spacious walk-in closet, and ensuite bath. Upstairs, a huge game room is ready for movie marathons, playtime, hobbies, or the ultimate hangout, along with three additional bedrooms. Unwind on the covered patio, enjoy neighborhood parks and walking trails, and appreciate quick access to shopping, dining, and highly acclaimed Magnolia ISD schools. This home is ready to welcome your next adventure!
Additional Information
- Unexempt Taxes
- $10,604
- Lot Size
- 6,669
- Lot Description
- Subdivision
- Interior Features
- Double Vanity, Entrance Foyer, High Ceilings, Kitchen Island, Kitchen/Family Room Combo, Primary Downstairs, Pantry, Tub Shower, Vanity, Walk-In Closet(s), Ceiling Fans, Dining Combo, Dining Combo, Programmable Thermostat
- Flooring
- Carpet, Plank, Vinyl
- Foundation
- Slab
- Roof
- Composition
- Stories
- 2
- Garage Spaces
- 2
- School District
- Magnolia
- Elementary School
- Willie E. Williams Elementary School
- Middle School
- Magnolia Parkway Junior High
- High School
- Magnolia West High School
- Community Features
- Curbs, Gutters
Mortgage Calculator
Listing courtesy of Adam Olsen from eXp Realty, LLC. Contact: