6926 Comanche Bnd, Montgomery, TX 77316
- $2,945,000
- 4
- BD
- 6
- BA
- 6,152
- SqFt





- List Price
- $2,945,000
- MLS#
- 4869263
- Status
- ACTIVE
- Type
- Single Family Residential
- Subtype
- Residential
- Style
- Traditional
- Year Built
- 2015
- Bedrooms
- 4
- Bathrooms
- 6
- Acres
- 2.64
- Living Area
- 6,152
- County
- Montgomery
- Area
- 39
- City
- Montgomery
- Subdivision
- High Meadow Estates 03
Property Description
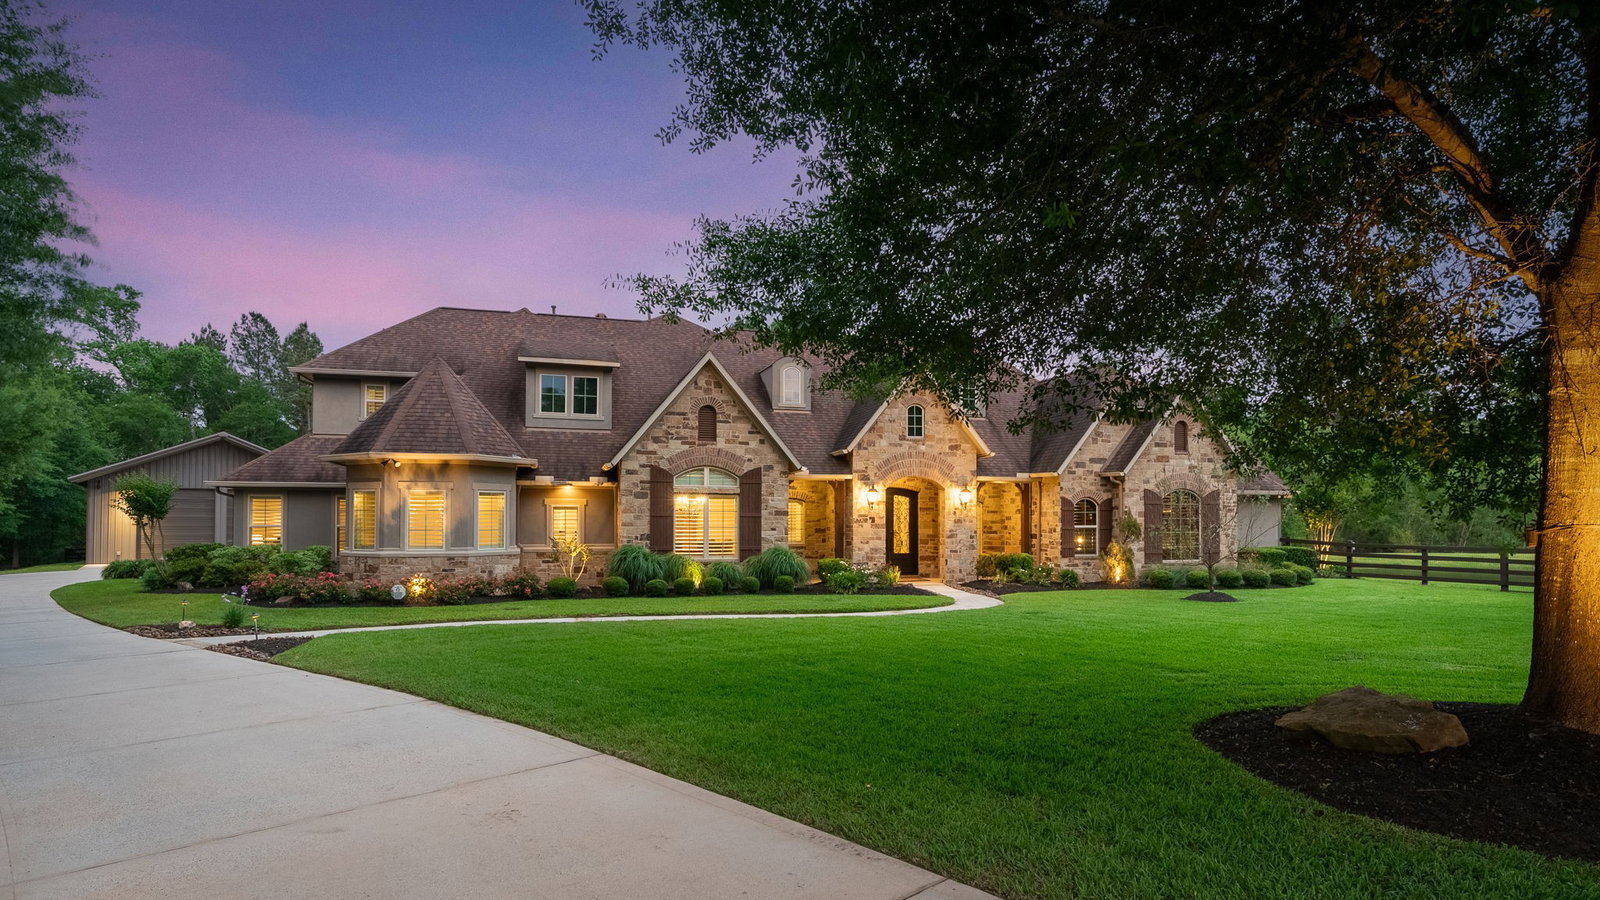
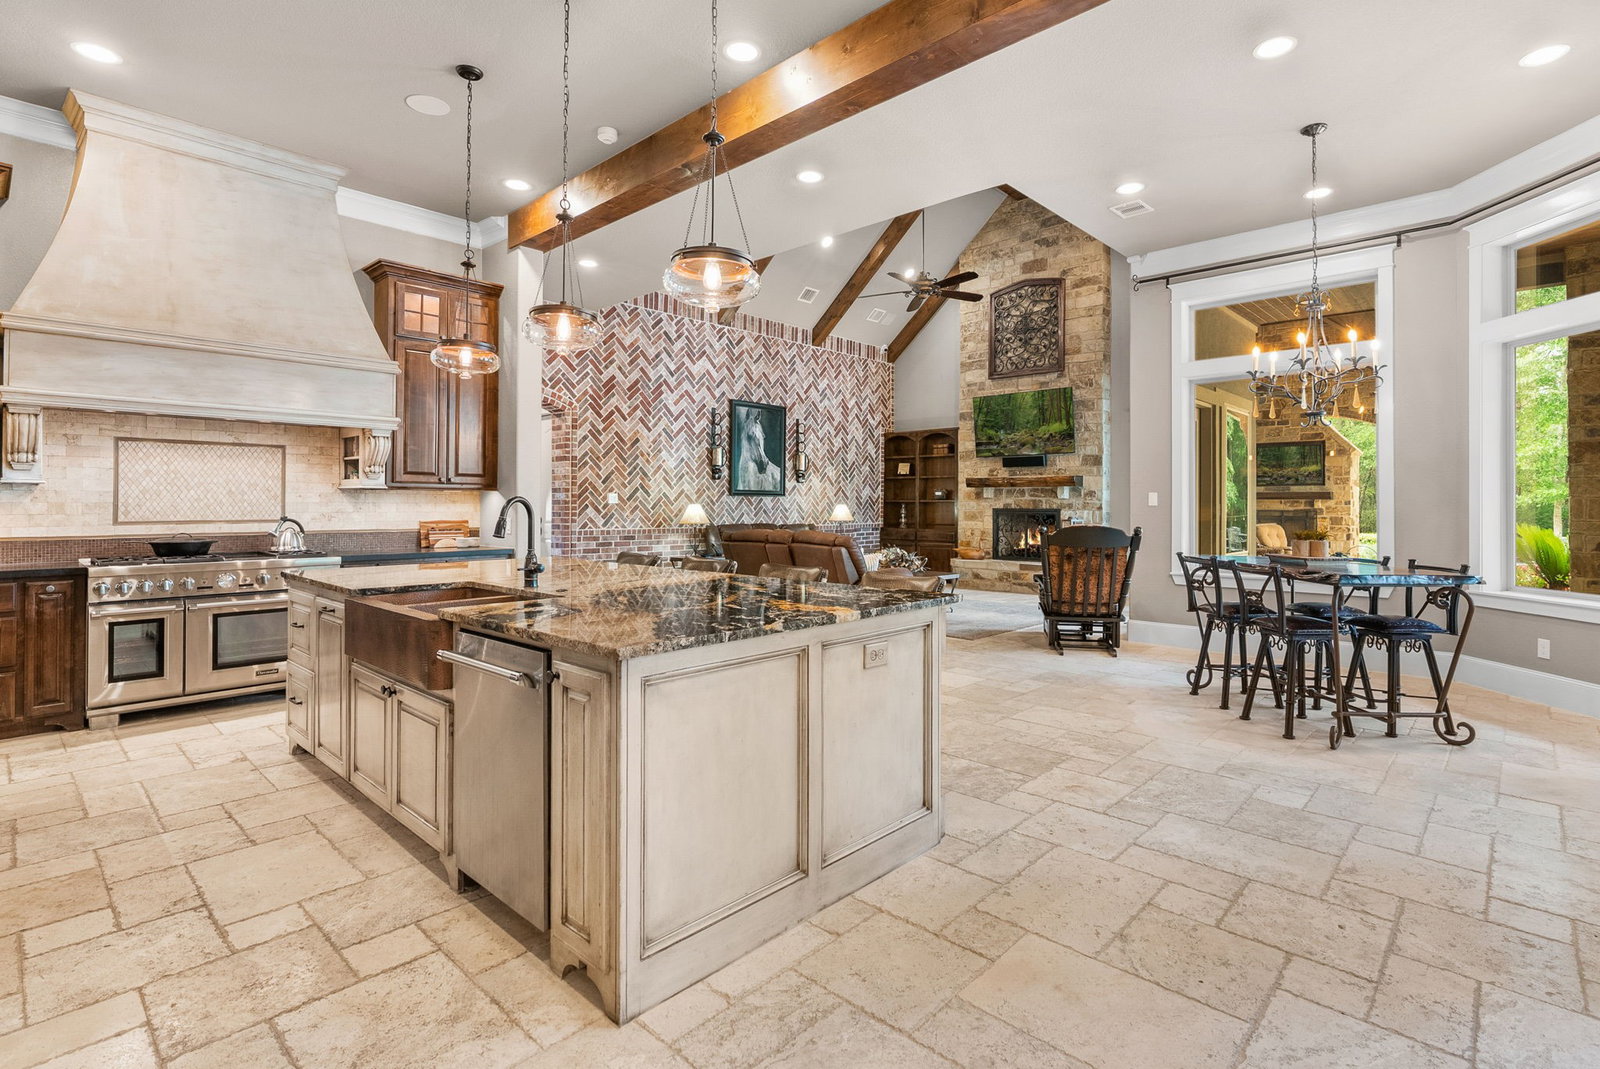
Luxury, recreation, functionality come together at this extraordinary 2.64-acre estate, where a resort-style pool/spa, outdoor kitchen, private stocked pond, and 2,800 SF climate-controlled RV garage/workshop with a 12,000-lb car lift create a property unlike any other. Approx $350,000 in recent upgrades, featuring 4 ensuite bedrooms, a spacious covered patio with dual fireplaces for exceptional outdoor living, and a 38 kW generator. The 3-car garage plus the climate-controlled RV garage/workshop offer space for car enthusiasts, storage, a workshop, a fitness area. Open-concept design showcases soaring ceilings, wood beams, expansive windows overlooking the backyard oasis. Chef's kitchen features Thermador appliances, an oversized island, custom cabinetry, opening to spacious living/dining areas with a wet bar. The primary suite offers patio access and a spa-inspired bath. Upstairs: media room, game room, ensuite bedroom, half bath. Access to Aggie Expressway, Houston, The Woodlands.
Additional Information
- Unexempt Taxes
- $22,077
- Lot Size
- 114,824
- Lot Description
- Cul-De-Sac, Views, Waterfront, Backs To Greenbelt Park, Pond(s)
- Interior Features
- Bar-Wet, Breakfast Area, Walk-In Pantry, Crown Molding, Double Vanity, Entrance Foyer, Granite Counters, High Ceilings, Kitchen Island, Kitchen/Family Room Combo, Bath in Primary Bedroom, Pots And Pan Drawers, Pantry, Self Closing Cabinet Doors, Self Closing Drawers, Soaking Tub, Separate Shower, Vaulted/Cathedral Ceilings, Walk-In Pantry, Wired Audio, Dining Combo
- Flooring
- Carpet, Hardwood, Tile, Travertine
- Foundation
- Slab
- Roof
- Composition
- Stories
- 2
- Pool
- Yes
- Fireplaces
- 4
- Garage Spaces
- 3
- School District
- Magnolia
- Elementary School
- Audubon Elementary
- Middle School
- Magnolia Parkway Junior High
- High School
- Magnolia High School
- Community Features
- Pool
Mortgage Calculator
Listing courtesy of Brenda Schafer from Better Homes and Gardens Real Estate Gary Greene - Lake Conroe South. Contact: