7575 Coburn Dr, Beaumont, TX 77707
- $369,900
- 4
- BD
- 3
- BA
- 3,280
- SqFt




- List Price
- $369,900
- Price Change
- ▼ $5,100 1784665443
- MLS#
- 49230481
- Status
- ACTIVE
- Type
- Single Family Residential
- Subtype
- Residential
- Style
- Contemporary
- Year Built
- 1962
- Bedrooms
- 4
- Bathrooms
- 3
- Living Area
- 3,280
- County
- Jefferson
- Area
- 51
- City
- Beaumont
- Subdivision
- Forest Park
Property Description
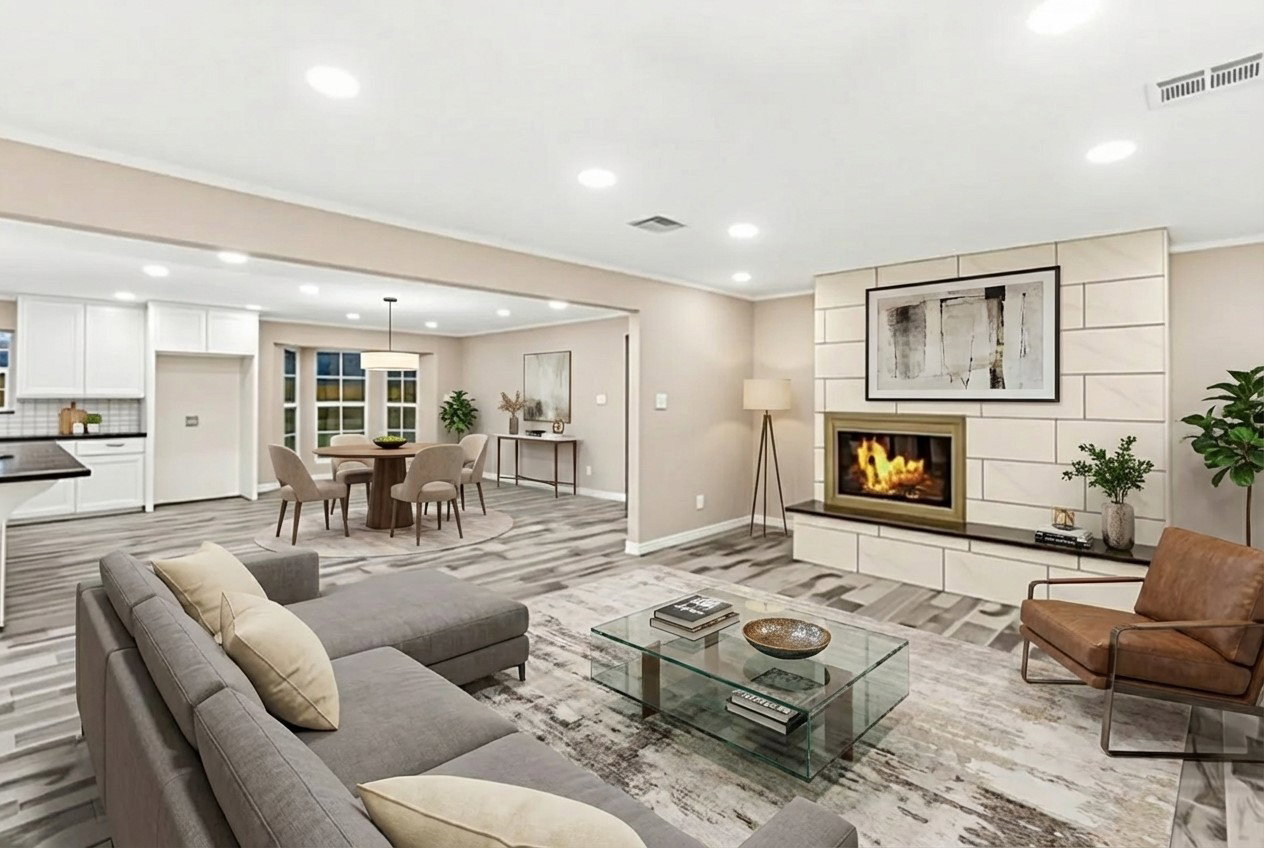
Stunning 4-bedroom, 3-bath home designed for both comfort and connection. The spacious primary suite offers a relaxing retreat, while the separate mother-in-law suite provides privacy and flexibility for guests or extended family. At the heart of the home, the open-concept kitchen, living, and dining areas invite gathering and entertaining. The kitchen features a large island with prep sink, built-in microwave and oven, pot filler, stainless steel appliances, upgraded countertops, a walk-in pantry, and thoughtful finishes throughout. Wood-look tile flooring flows seamlessly through the home, complemented by ceiling fans, LED lighting, two cozy gas fireplaces, and soffit lighting that adds warmth and curb appeal. Major upgrades include a newer roof, HVAC, electrical, and plumbing—offering peace of mind for years to come. This move-in-ready home blends style, functionality, and lasting quality. Call today to schedule your private tour!
Additional Information
- Lot Description
- Subdivision
- Interior Features
- Breakfast Area, Pot Filler, Double Vanity, Entrance Foyer, Granite Counters, Kitchen Island, Kitchen/Family Room Combo, Pots And Pan Drawers, Pot Filler, Soaking Tub, Separate Shower, Tub Shower, Vanity, Walk-In Pantry, Window Treatments, Ceiling Fans, Dining Combo, Dining Combo, Programmable Thermostat
- Flooring
- Tile
- Foundation
- Slab
- Roof
- Composition
- Stories
- 1
- Fireplaces
- 2
- School District
- Beaumont
- Elementary School
- Amelia Elementary School
- Middle School
- Vincent Middle School
- High School
- West Brook High School
Mortgage Calculator
Listing courtesy of Judith Leleux from JLA Realty. Contact: