4503 Cloudmount Dr, Houston, TX 77084
- $340,000
- 4
- BD
- 2
- BA
- 2,593
- SqFt




- List Price
- $340,000
- MLS#
- 51272641
- Status
- ACTIVE
- Type
- Single Family Residential
- Subtype
- Residential
- Style
- Traditional
- Year Built
- 1975
- Bedrooms
- 4
- Bathrooms
- 2
- Acres
- 0.21
- Living Area
- 2,593
- County
- Harris
- Area
- 8
- City
- Houston
- Subdivision
- Bear Creek Village Sec 01
Property Description
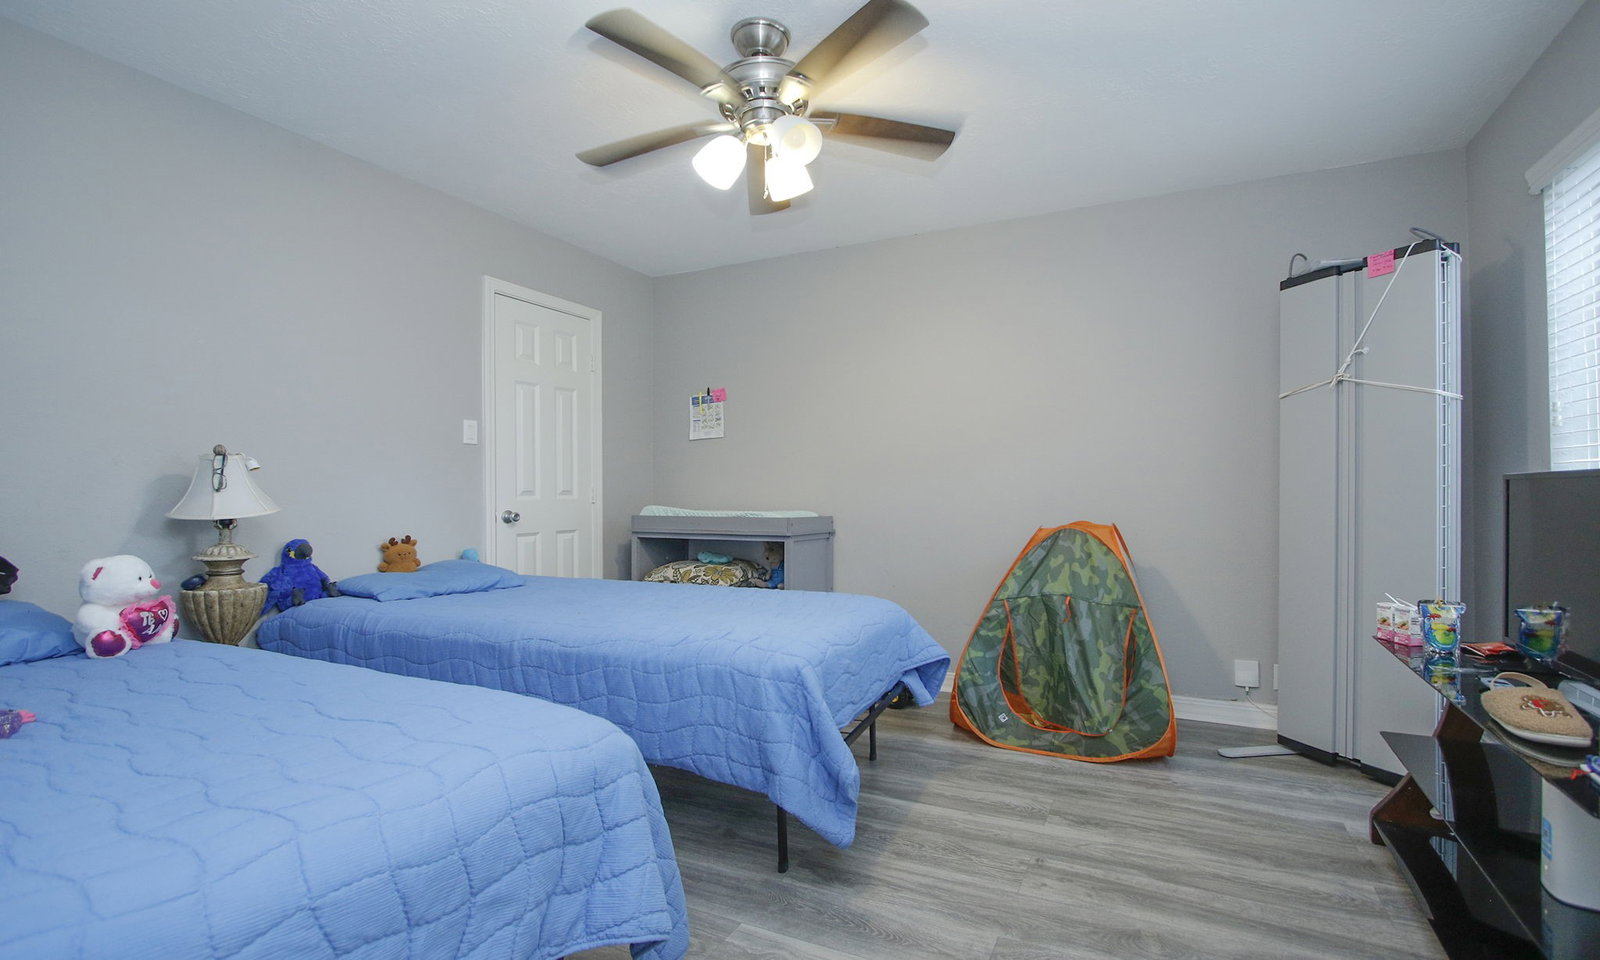
This beautifully maintained home reflects true pride of ownership and is loaded with thoughtful updates. Since purchasing the home in 2019, the seller has completed numerous improvements, including the addition of central HVAC, PEX plumbing, a new roof (2023), a custom fireplace mantle, blown-in insulation, an extended patio, a French drain, a backyard sprinkler system, and a garage door battery backup. The desirable split-bedroom floor plan offers privacy, with the secondary bedrooms on one side of the home and the primary suite on the other. The spacious family room and dining area are centrally located, creating an inviting space for everyday living and entertaining. Step outside to enjoy the fully fenced backyard, offering exceptional privacy and plenty of room to relax or entertain. The home's curb appeal is enhanced by a charming gated front courtyard that provides both character and additional privacy. Move-in ready and easy to show—this is a home you won't want to miss!
Additional Information
- Unexempt Taxes
- $6,879
- Lot Size
- 9,040
- Lot Description
- Corner Lot, Subdivision, Backs To Greenbelt Park
- Interior Features
- Granite Counters, Kitchen Island, Kitchen/Family Room Combo, Pantry, Tub Shower, Ceiling Fans
- Flooring
- Tile
- Foundation
- Slab
- Roof
- Composition
- Stories
- 1
- Fireplaces
- 1
- Garage Spaces
- 2
- School District
- Katy
- Elementary School
- Bear Creek Elementary School (Katy)
- Middle School
- Cardiff Junior High School
- High School
- Mayde Creek High School
- Community Features
- Pool
Mortgage Calculator
Listing courtesy of Michael Russell from Century 21 Realty Partners. Contact: