2626 Holly Hall St Unit 1207, Houston, TX 77054
- $144,900
- 2
- BD
- 2
- BA
- 1,060
- SqFt




- List Price
- $144,900
- MLS#
- 52616638
- Status
- ACTIVE
- Type
- Condo
- Subtype
- Residential
- Style
- Traditional
- Year Built
- 1985
- Bedrooms
- 2
- Bathrooms
- 2
- Living Area
- 1,060
- County
- Harris
- Area
- 17
- City
- Houston
- Subdivision
- Richmond Manor Condo Ph 02
Property Description
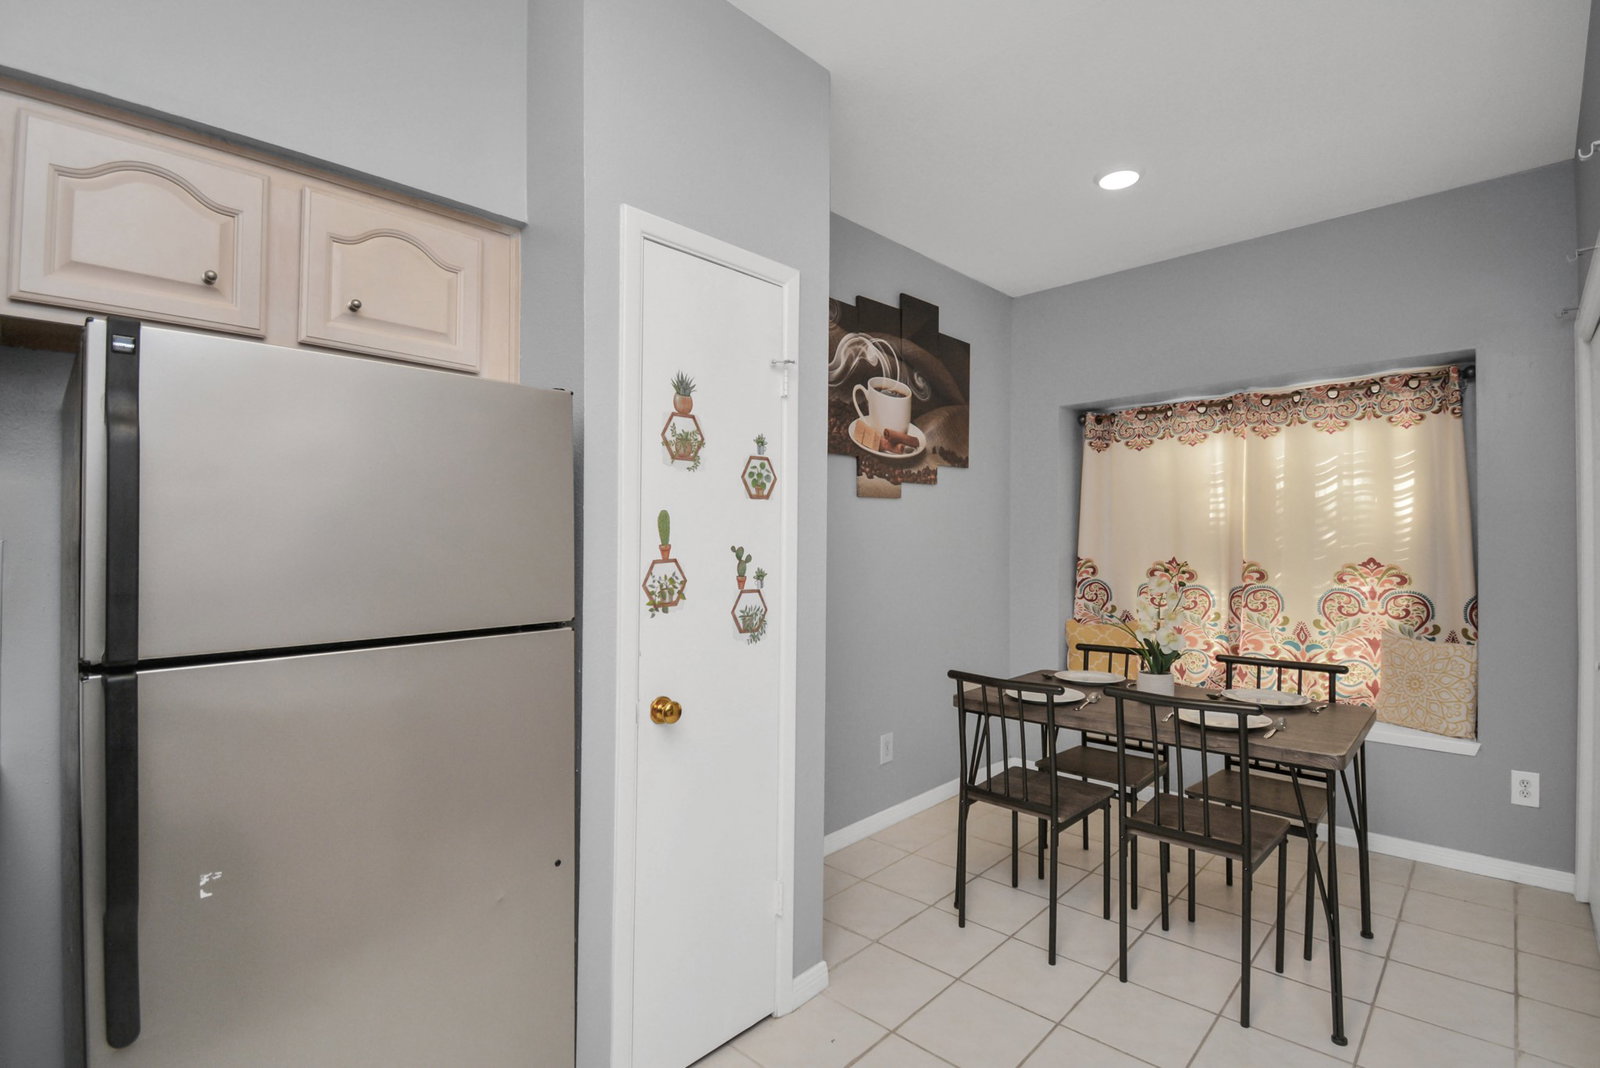
Step into this well-maintained 2-bedroom, 2-bath condo located in a gated community just minutes from the Texas Medical Center, NRG Stadium, and major Houston thoroughfares. This two-story unit offers a comfortable, functional layout with a bright living area, a cozy fireplace, and direct access to a private balcony—perfect for relaxing outdoors. The kitchen features ample cabinet space and a convenient pass-through bar to the dining area, creating an easy flow for everyday living. Both bedrooms are generously sized with good closet storage, and the bathroom is clean and well-kept. The unit includes in-home laundry connections and assigned covered parking. The community provides controlled access, a swimming pool, and well-kept common areas, offering added comfort and peace of mind. Whether you're looking for a primary residence or an investment opportunity, this condo delivers excellent value in a prime Houston location near shopping, dining, and major employment centers.
Additional Information
- Unexempt Taxes
- $2,444
- Lot Size
- 89,639
- Interior Features
- Breakfast Area, Brick, Balcony, Pot Filler, High Ceilings, Kitchen/Family Room Combo
- Flooring
- Laminate, Tile
- Foundation
- Slab
- Roof
- Composition
- Stories
- 2
- Fireplaces
- 1
- School District
- Houston
- Elementary School
- Whidby Elementary School
- Middle School
- Cullen Middle School (Houston)
- High School
- Yates High School
- Community Features
- Pool
Mortgage Calculator
Listing courtesy of Dilruk Hettiarachchi from LPT Realty, LLC. Contact: