1327 Blackthorne Dr, Houston, TX 77094
- $559,000
- 4
- BD
- 3
- BA
- 2,894
- SqFt






- List Price
- $559,000
- Price Change
- ▼ $20,000 1783749831
- MLS#
- 54023362
- Status
- ACTIVE
- Type
- Single Family Residential
- Subtype
- Residential
- Style
- Traditional
- Year Built
- 1991
- Bedrooms
- 4
- Bathrooms
- 3
- Acres
- 0.19
- Living Area
- 2,894
- County
- Harris
- Area
- 36
- City
- Houston
- Subdivision
- Green Trails Park Sec 03
Property Description
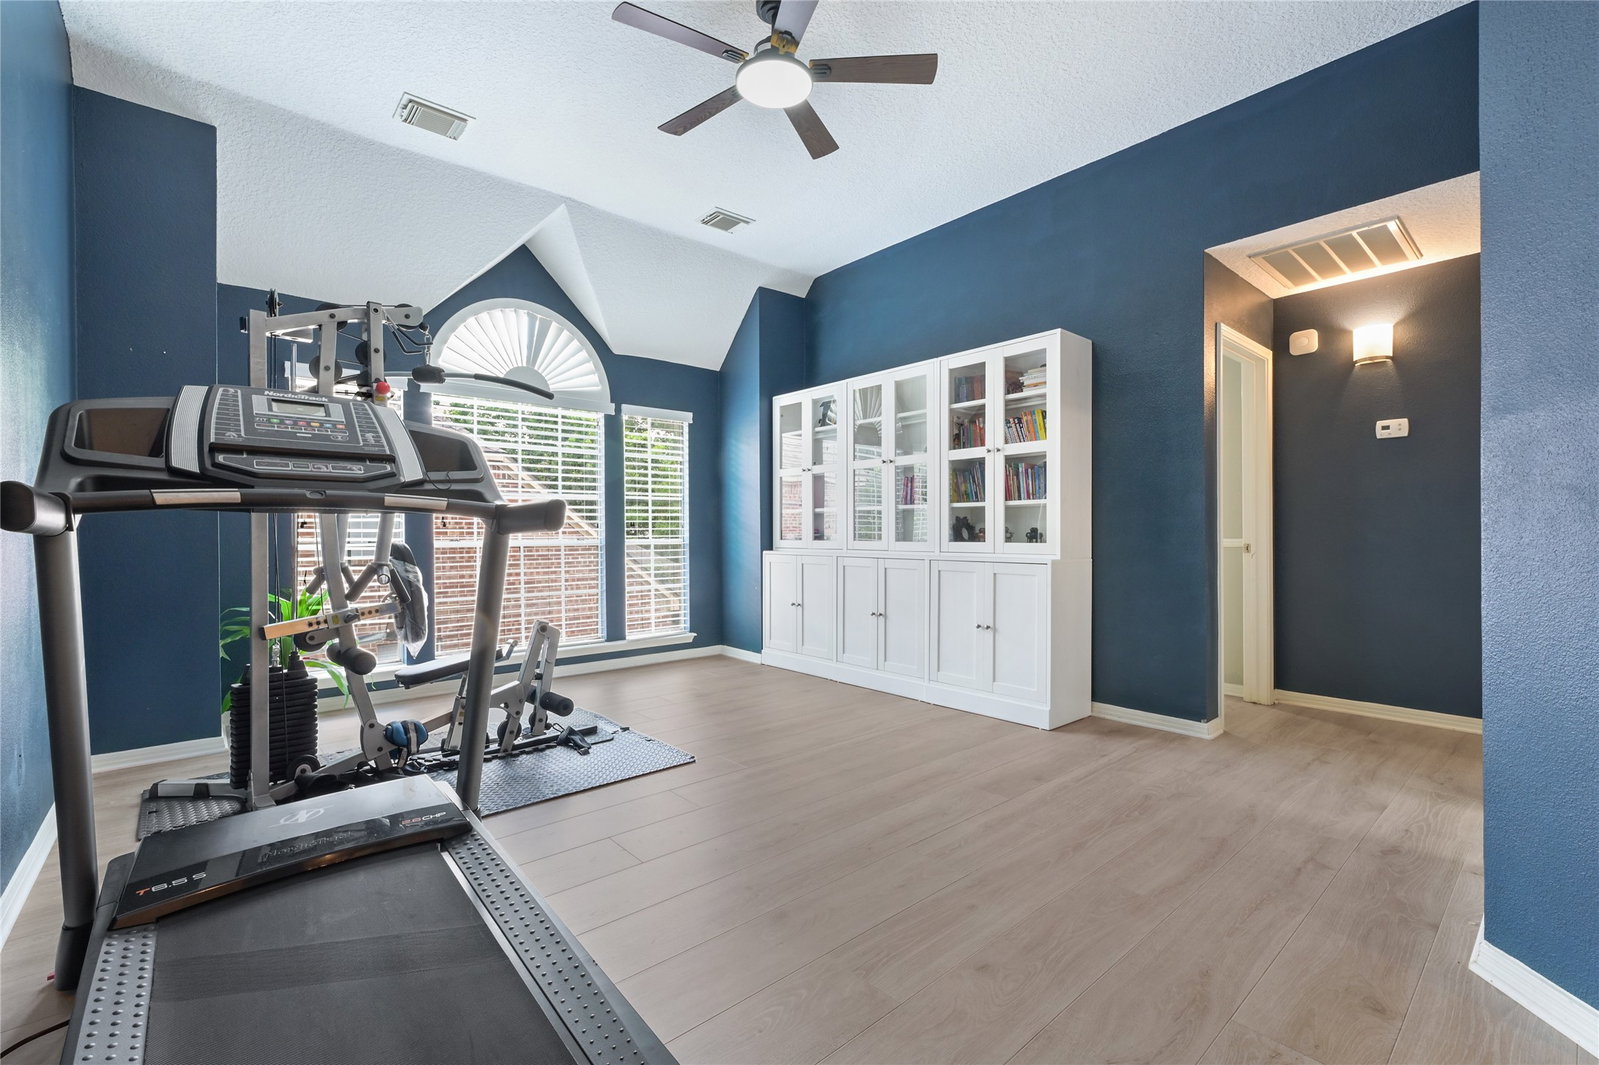
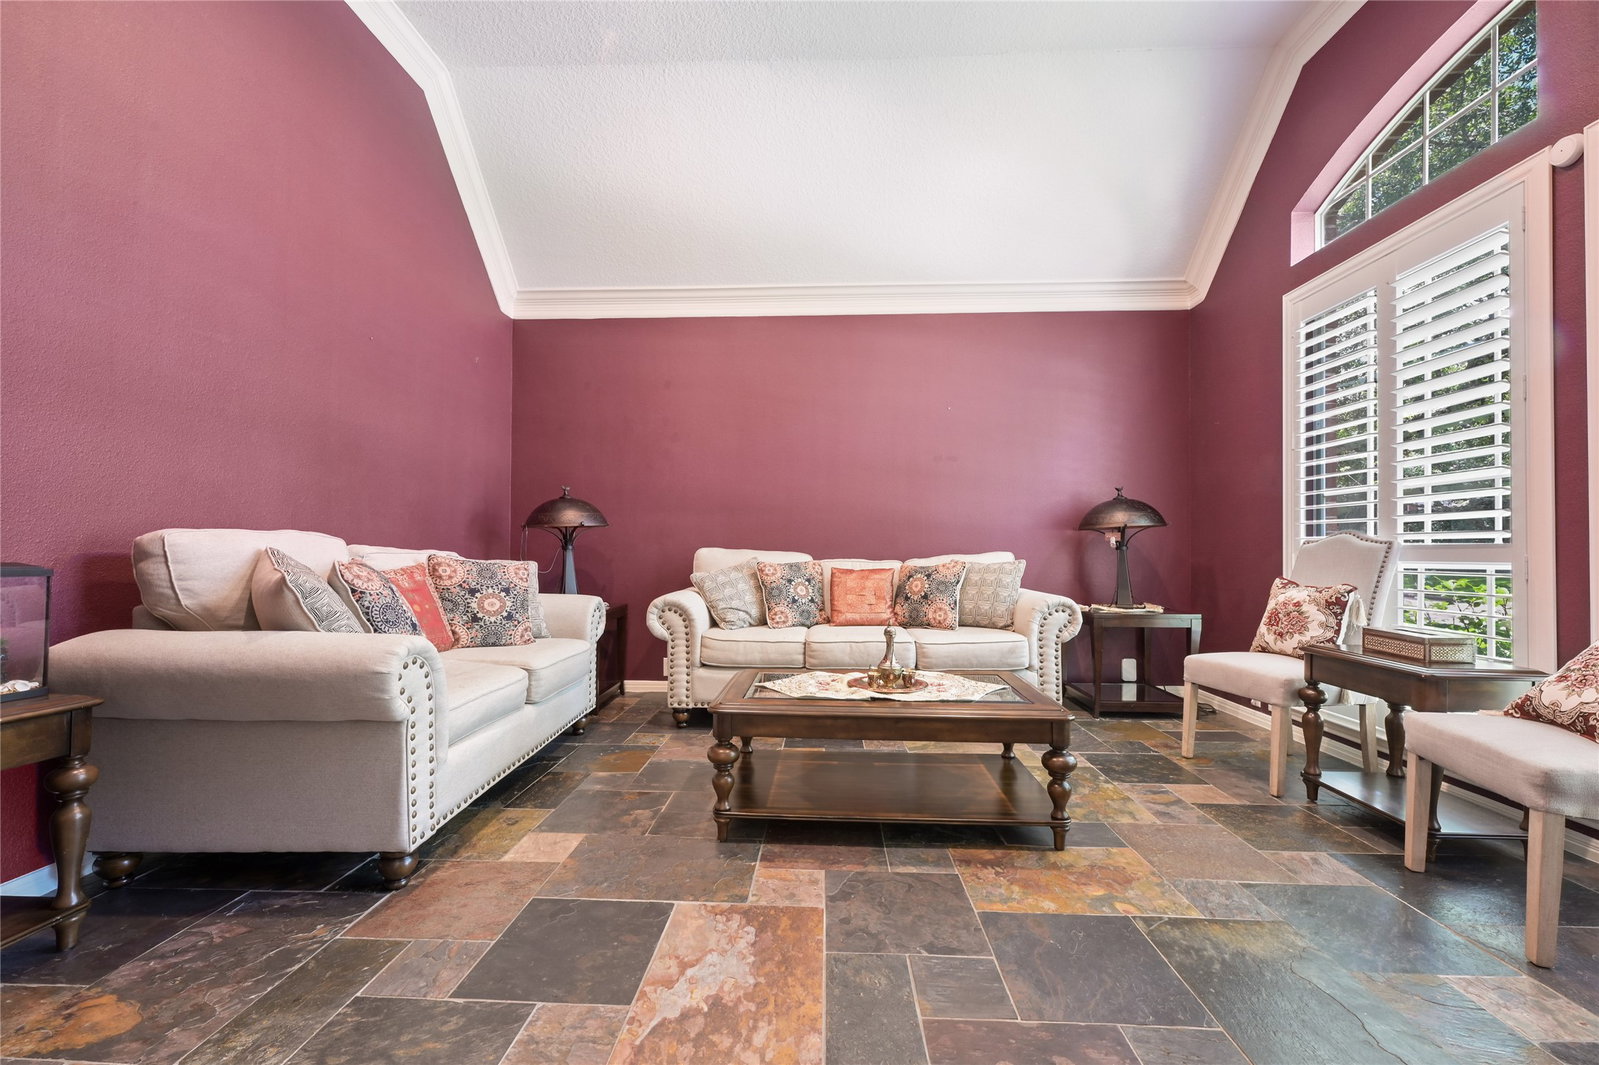
Stunning Trendmaker/Tri Pointe home in coveted Green Trails! Grand two-story entry leads to a private study and formal dining room. The spacious family room features a wood-burning gas fireplace and overlooks a backyard oasis with sparkling pool, hot tub, and spacious patio — perfect for entertaining. Chef's island kitchen boasts granite countertops, updated appliances, convection oven, and abundant cabinet space. The private owner's retreat offers dual vanities, jetted soaking tub, custom walk-in shower, and a huge closet. Upstairs features a game room and three large bedrooms. Designer finishes throughout — custom window treatments, elegant flooring, and curated paint. Automatic driveway gate, sprinkler system, and beautiful landscaping complete this exceptional home. A must see!
Additional Information
- Unexempt Taxes
- $10,993
- Lot Size
- 8,268
- Lot Description
- Subdivision
- Interior Features
- Double Vanity, Entrance Foyer, Granite Counters, High Ceilings, Instant Hot Water, Kitchen Island, Kitchen/Family Room Combo, Bath in Primary Bedroom, Primary Downstairs, Pantry, Soaking Tub, Separate Shower, Tub Shower, Walk-In Closet(s), Ceiling Fans
- Flooring
- Tile, Wood
- Foundation
- Slab
- Roof
- Composition
- Stories
- 2
- Pool
- Yes
- Fireplaces
- 1
- Garage Spaces
- 2
- School District
- Katy
- Elementary School
- Nottingham Country Elementary School
- Middle School
- Memorial Parkway Junior High School
- High School
- Taylor High School (Katy)
- Community Features
- Pool
Mortgage Calculator
Listing courtesy of Rashad Ajalov from Trailview Realty. Contact: