Share this with your friends


+12147703608
Inc Realty
427 Vane Way, Crosby, TX 77532
- $305,550
- 3
- BD
- 3
- BA
- 2,042
- SqFt


- List Price
- $305,550
- Price Change
- ▼ $20,070 1789026720
- MLS#
- 55892055
- Status
- ACTIVE
- Type
- Single Family Residential
- Subtype
- Residential
- Style
- Contemporary
- Year Built
- 2022
- Bedrooms
- 3
- Bathrooms
- 3
- Acres
- 0.17
- Living Area
- 2,042
- County
- Harris
- Area
- 1
- City
- Crosby
- Subdivision
- Newport
Property Description
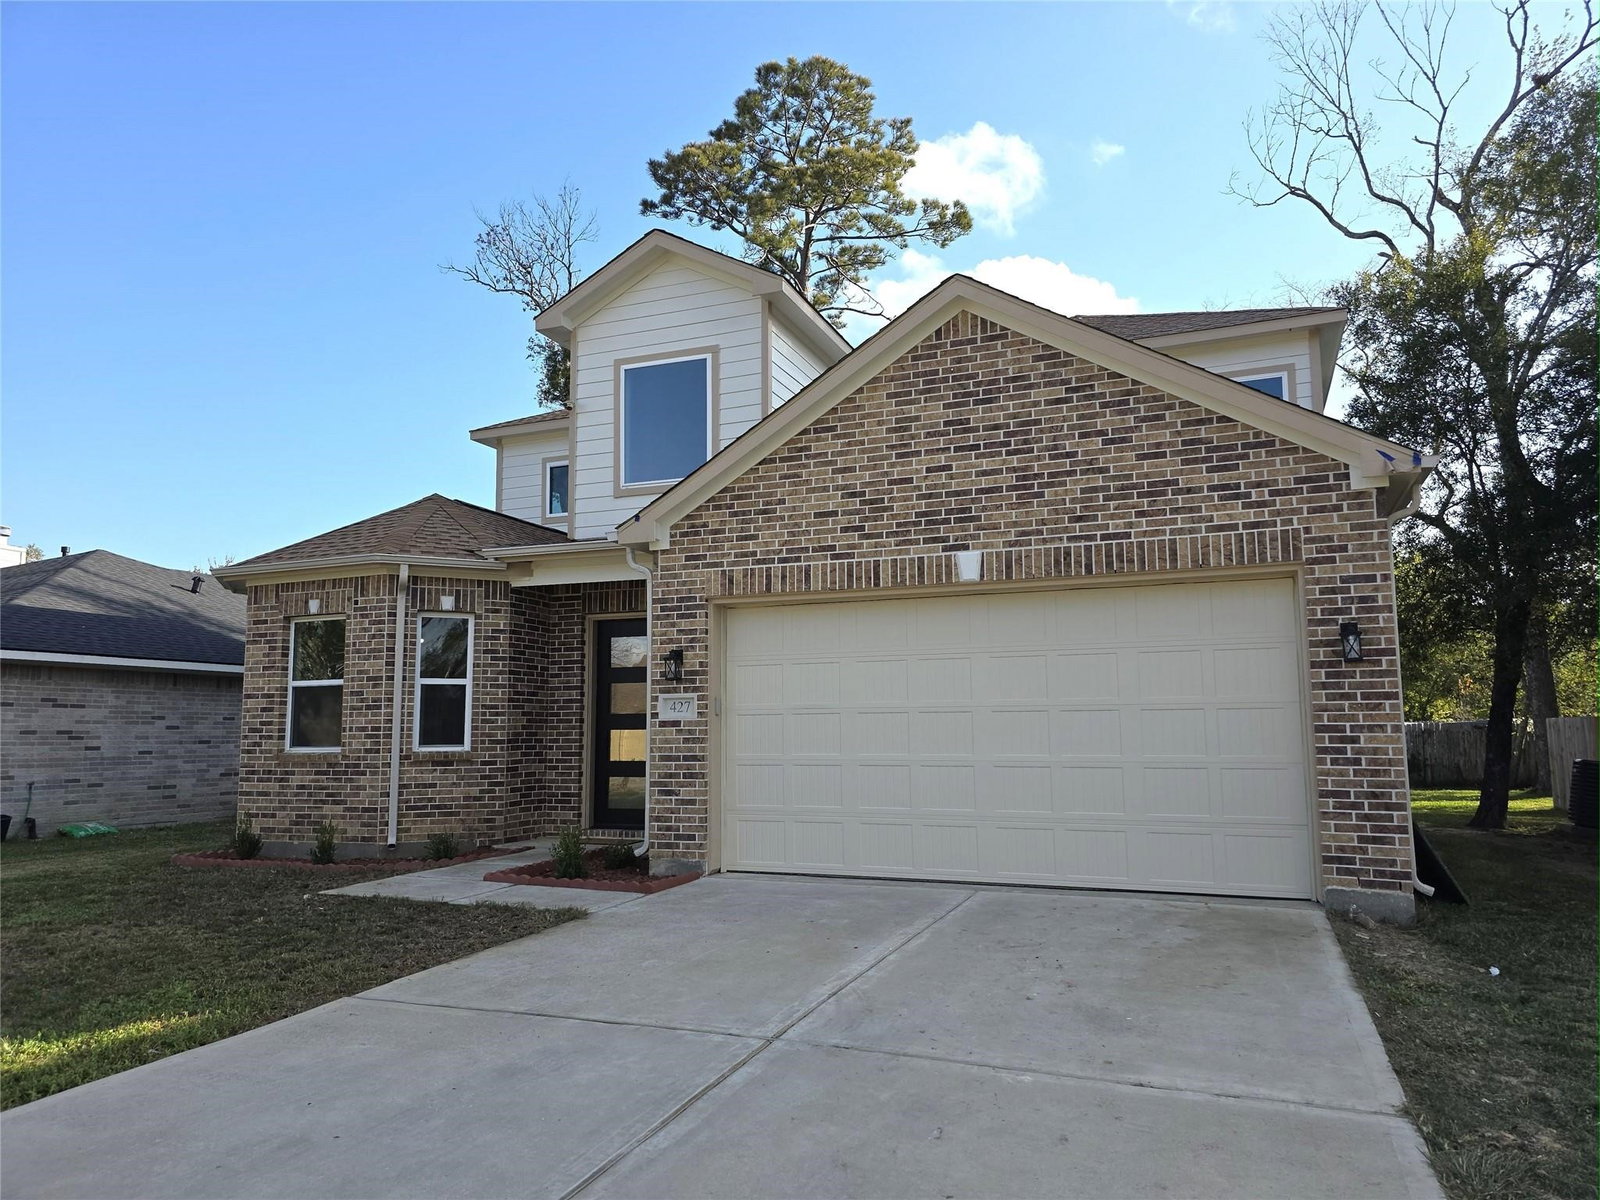
Be the first to call this stunning, never-lived-in home your own! This beautiful two-story home features 3 spacious bedrooms, 2.5 bathrooms, and an open-concept floor plan designed for comfortable everyday living and effortless entertaining. The private primary suite is conveniently located on the first floor, while two additional bedrooms and a large game room are upstairs, providing plenty of space for family and guests. Located in the highly desirable Newport community, residents enjoy an exceptional lifestyle with resort-style amenities, including a golf course, swimming pool, fitness center, tennis and pickleball courts, basketball courts, parks, walking trails, and boat access. Combining modern design, functional living spaces, and outstanding community amenities, this home offers the perfect place to live, relax, and enjoy all that Newport has to offer. Schedule your private showing today!
Additional Information
- Unexempt Taxes
- $6,361
- Lot Size
- 7,500
- Lot Description
- Golf, Pond(s)
- Interior Features
- Breakfast Area, Double Vanity, Bath in Primary Bedroom, Primary Downstairs, Self Closing Cabinet Doors, Self Closing Drawers, Tub Shower
- Flooring
- Laminate
- Foundation
- Slab
- Roof
- Composition
- Stories
- 2
- Fireplaces
- 1
- Garage Spaces
- 2
- School District
- Crosby
- Elementary School
- Newport Elementary School
- Middle School
- Crosby Middle School (Crosby)
- High School
- Crosby High School
- Community Features
- Pool, Master-Planned Community, Curbs, Golf, Gutters
Mortgage Calculator
Listing courtesy of Emily Guillen from HomeSmart. Contact: