3230 W Meadow Ln, Dickinson, TX 77539
- $335,000
- 3
- BD
- 2
- BA
- 1,934
- SqFt




- List Price
- $335,000
- MLS#
- 55940772
- Status
- ACTIVE
- Type
- Single Family Residential
- Subtype
- Residential
- Style
- Traditional
- Year Built
- 1996
- Bedrooms
- 3
- Bathrooms
- 2
- Acres
- 0.51
- Living Area
- 1,934
- County
- Galveston
- Area
- 33
- City
- Dickinson
- Subdivision
- Prairie Estates
Property Description
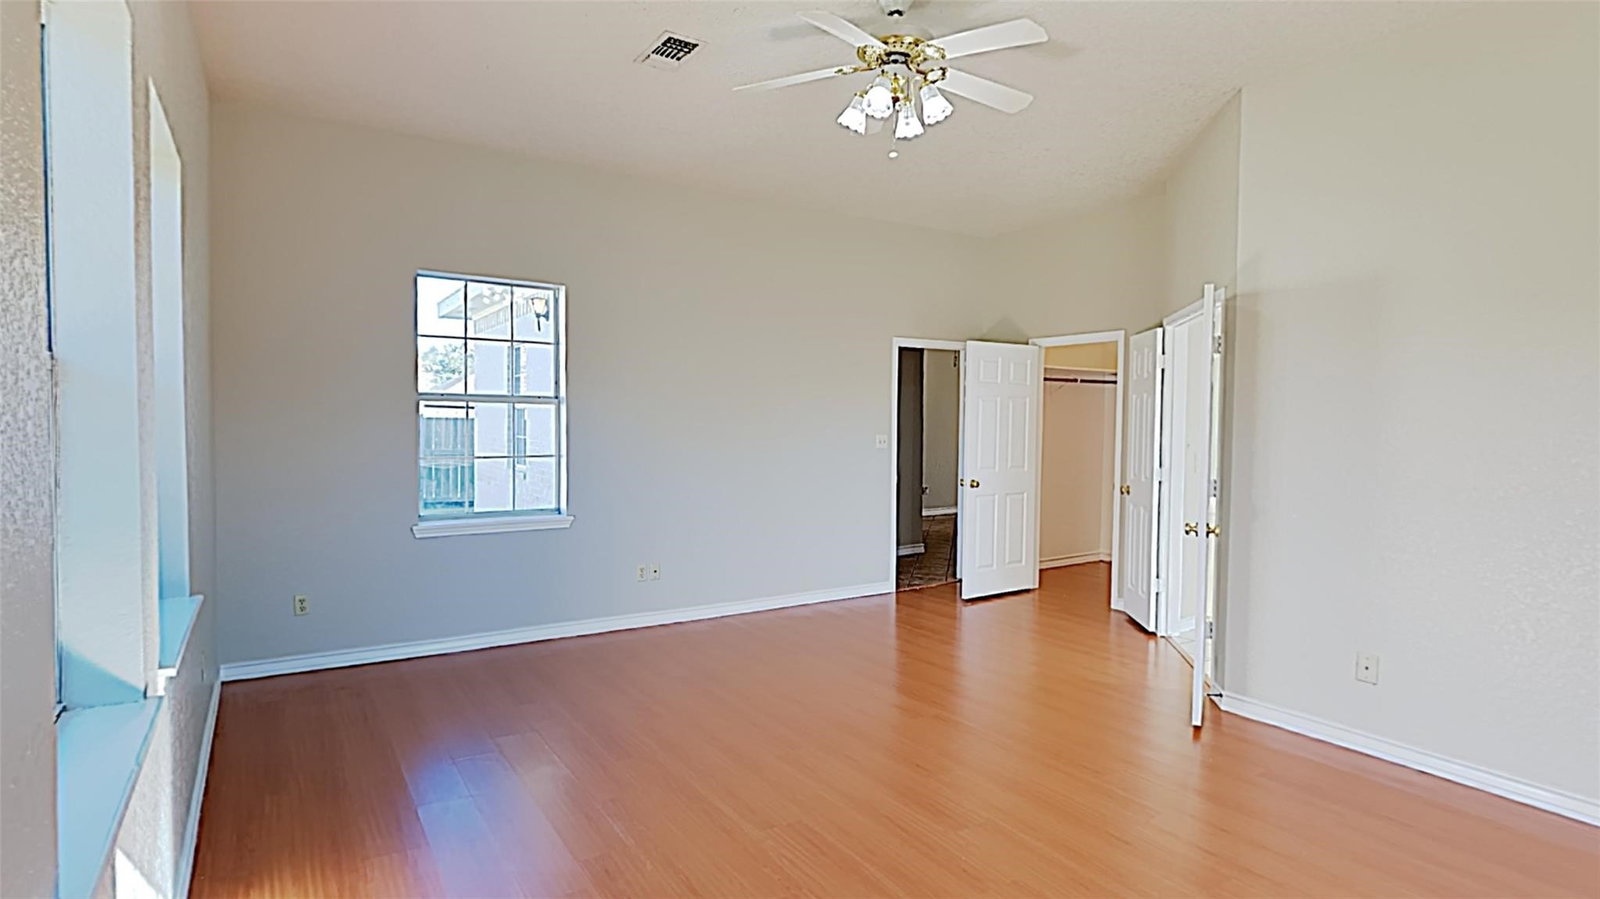
Welcome home to this charming 3-bedroom, 2-bathroom property tucked away on a quiet street in Dickinson, TX. Situated on a spacious ½-acre lot with no HOA, this home offers the perfect blend of privacy, functionality, and room to grow. Enjoy the convenience of a horseshoe driveway plus a tandem carport, providing ample parking for multiple vehicles, guests, or recreational toys. The backyard backs up to no rear neighbors, creating a peaceful setting with added privacy to relax and enjoy the outdoors. Inside, you'll find comfortable living spaces filled with natural light, while solar panels help improve energy efficiency and reduce utility costs. An added bonus is the approximately 120-square-foot bonus room attached to the garage, offering additional living space that's perfect for a home office, gym, craft room, guest retreat, or private workspace. With plenty of room to spread out, no HOA restrictions, and a desirable location schedule your appointment today!
Additional Information
- Unexempt Taxes
- $6,671
- Lot Size
- 22,430
- Lot Description
- Wooded
- Interior Features
- Kitchen Island, Kitchen/Family Room Combo, Pantry
- Flooring
- Plank, Tile, Vinyl
- Foundation
- Slab
- Roof
- Composition
- Stories
- 1
- Garage Spaces
- 1
- Carport Spaces
- 2
- School District
- Dickinson
- Elementary School
- Lobit Elementary School
- Middle School
- Lobit Middle School
- High School
- Dickinson High School
Mortgage Calculator
Listing courtesy of Kelly Victoria from LPT Realty, LLC. Contact: