7418 Birch Thistle Ln, Katy, TX 77493
- $532,720
- 4
- BD
- 3
- BA
- 2,385
- SqFt




- List Price
- $532,720
- MLS#
- 56907210
- Status
- ACTIVE
- Type
- Single Family Residential
- Subtype
- Residential
- Style
- English
- Year Built
- 2026
- Bedrooms
- 4
- Bathrooms
- 3
- Living Area
- 2,385
- County
- Harris
- Area
- 25
- City
- Katy
- Subdivision
- Elyson
Property Description
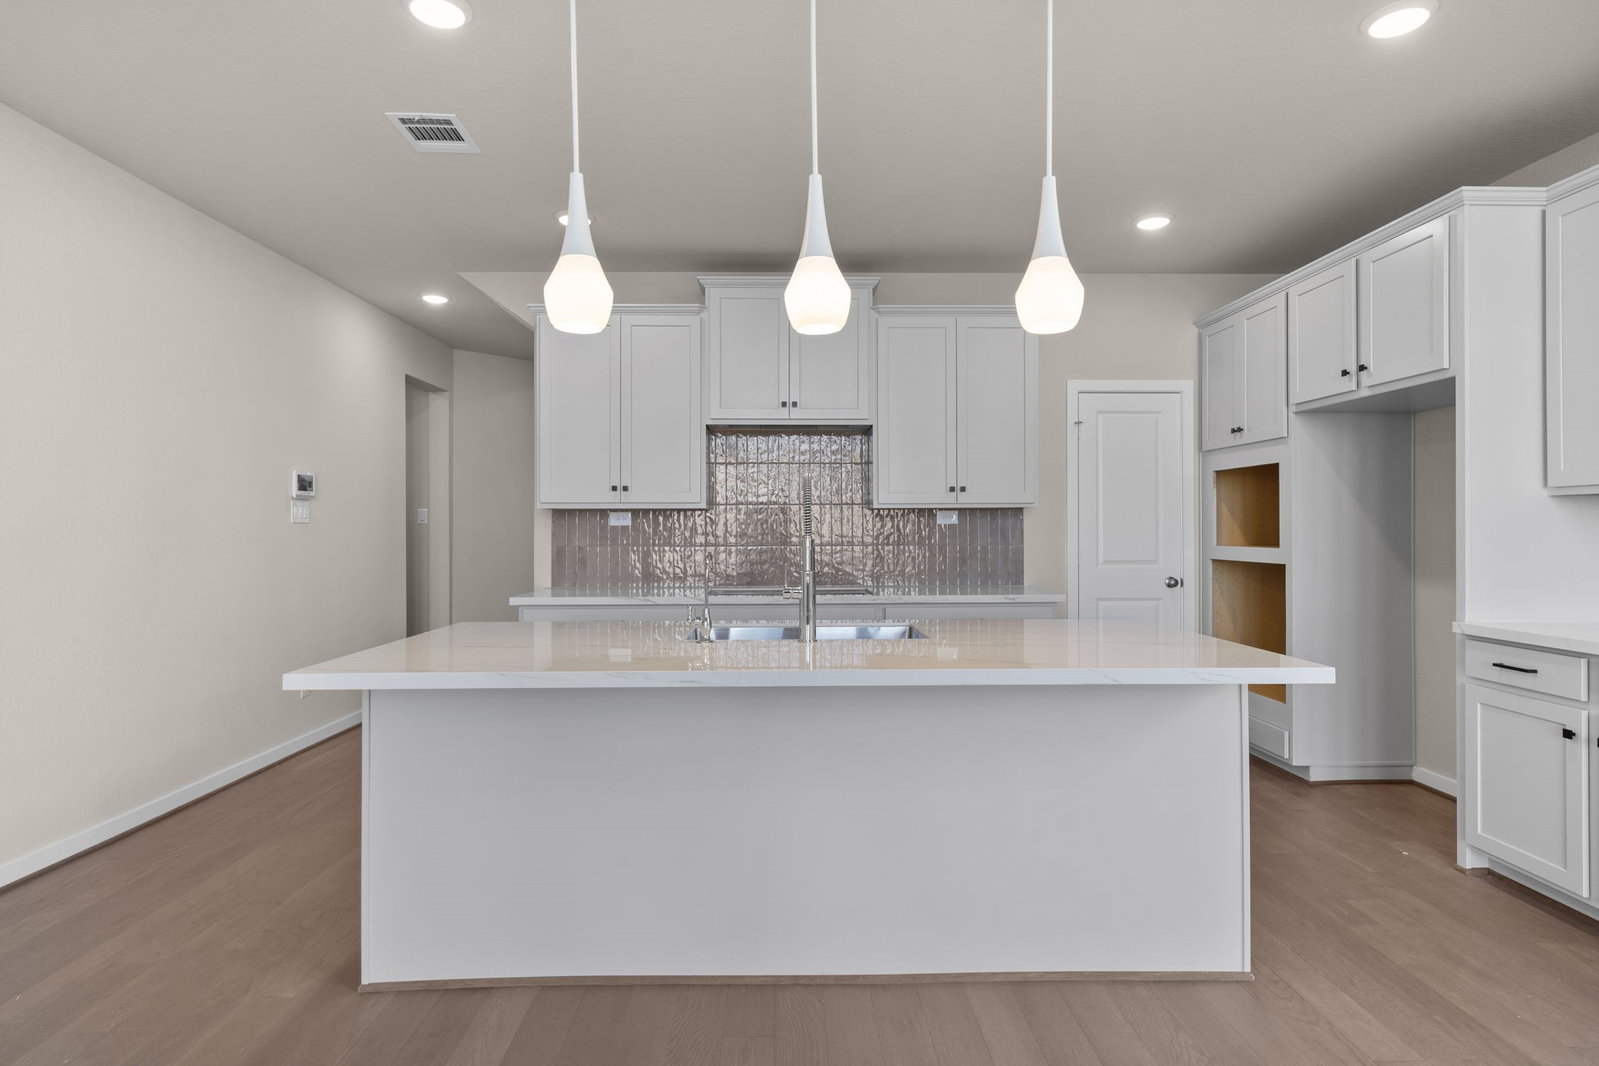
MOVE IN READY! Step into LUXURY with the Navarro Plan by Newmark Homes, a show stopping design that makes an unforgettable first impression. A curved staircase with soaring 2-story ceilings welcome you into this exquisitely crafted home featuring 4 bedrooms (2 down, 2 up), 3 full bathrooms, an impressive game room, a huge walk-in pantry, utility room, and mudroom. Immaculate vaulted windows in the family room flood the space with natural light while overlooking the backyard and relaxing covered patio, perfect for serene outdoor living. Located in the sought after Elyson community, this home offers not just stunning design but also access to top rated Katy ISD schools, miles of scenic trails, resort style amenities, and a vibrant neighborhood lifestyle. Don’t miss your chance to make this dream home yours, schedule your private tour today!
Additional Information
- Lot Size
- 5,750
- Lot Description
- Subdivision, Pond(s)
- Interior Features
- Double Vanity, High Ceilings, Kitchen Island, Kitchen/Family Room Combo, Pots And Pan Drawers, Pantry, Porcelain Counters, Tub Shower, Vanity, Vaulted/Cathedral Ceilings, Walk-In Pantry, Wired Audio, Ceiling Fans, Programmable Thermostat
- Flooring
- Carpet, Hardwood, Tile
- Foundation
- Slab
- Roof
- Composition
- Stories
- 2
- Garage Spaces
- 2
- School District
- Katy
- Elementary School
- Boudny Elementary
- Middle School
- Nelson Junior High (Katy)
- High School
- Freeman High School
- Community Features
- Pool, Curbs, Gutters
Mortgage Calculator
Listing courtesy of Jimmy Franklin from Newmark Homes. Contact: