14211 Blanco Dr, Baytown, TX 77523
- $385,000
- 4
- BD
- 4
- BA
- 2,523
- SqFt




- List Price
- $385,000
- Price Change
- ▼ $14,900 1771465197
- MLS#
- 58195591
- Status
- ACTIVE
- Type
- Single Family Residential
- Subtype
- Residential
- Style
- Traditional
- Year Built
- 2021
- Bedrooms
- 4
- Bathrooms
- 4
- Acres
- 0.16
- Living Area
- 2,523
- County
- Chambers
- Area
- 53
- City
- Baytown
- Subdivision
- River Farms Sec 3
Property Description
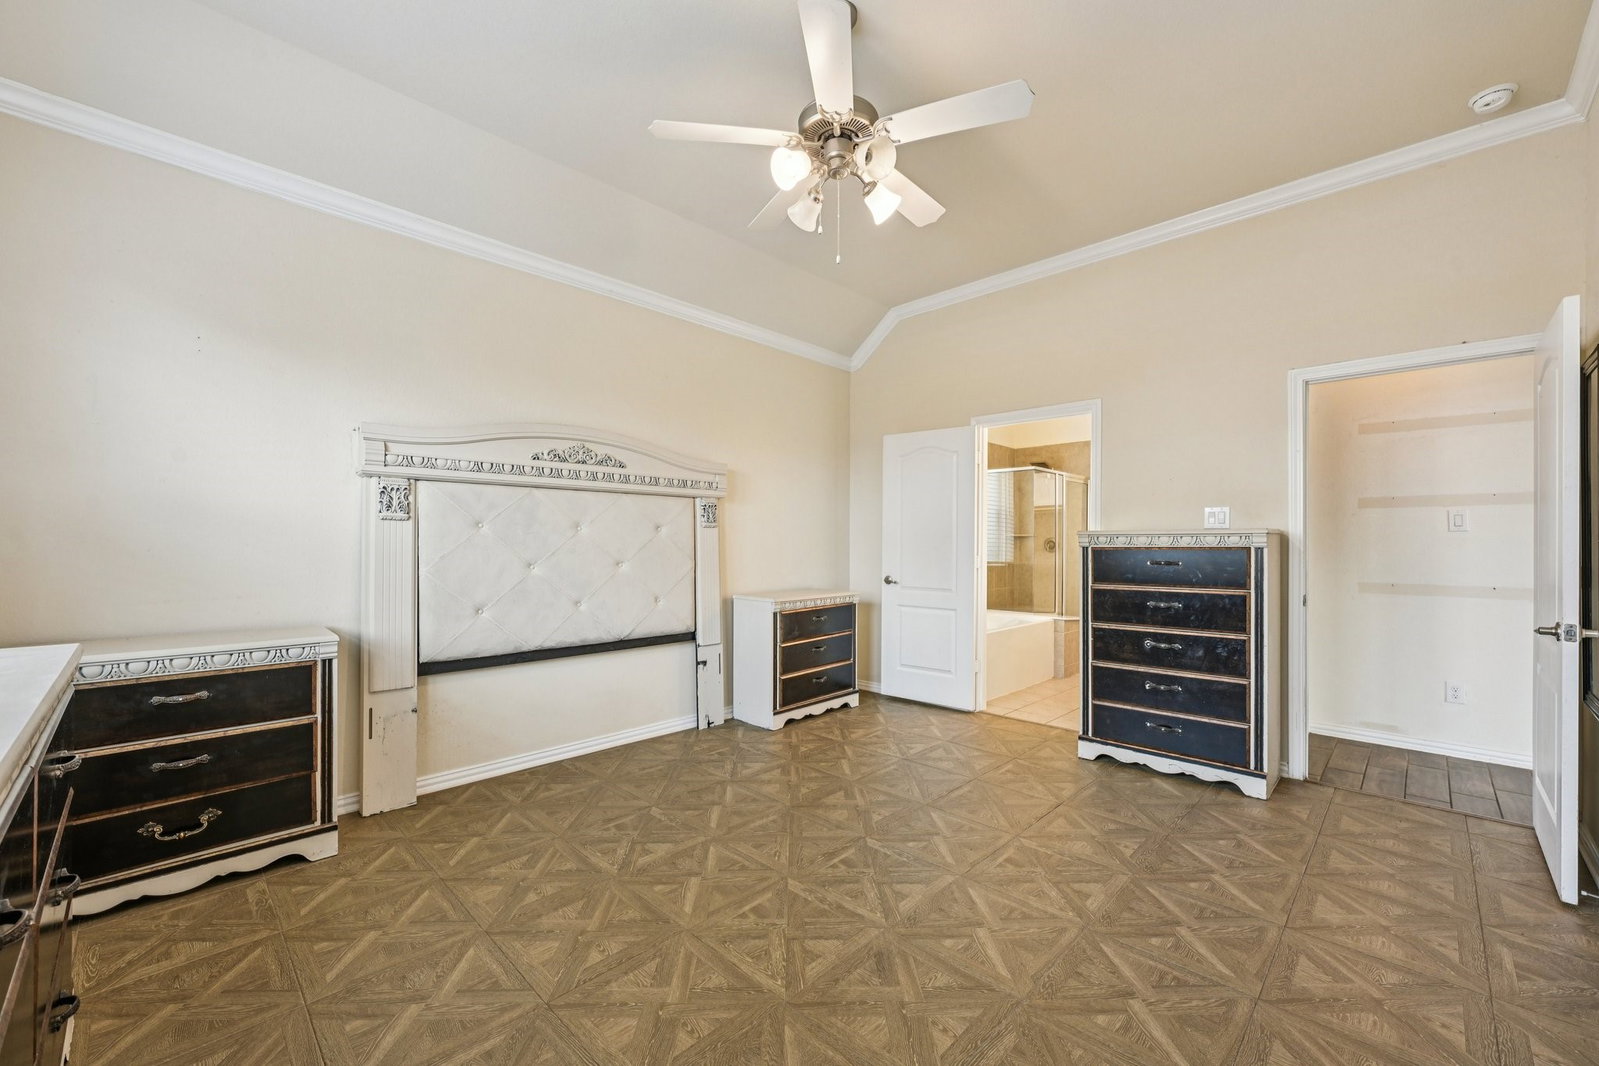
4-bedroom, 3.5-bath home with a 2-car garage featuring a spacious open-concept floor plan. The family room, kitchen, breakfast area, dining room, and primary bedroom are all located downstairs. Upstairs offers a game room, three bedrooms, and two full baths. The kitchen includes granite countertops, attractive cabinetry, under-cabinet lighting, black appliances. Recessed lighting throughout the home. Enjoy the fenced backyard with a covered patio, dog run and above ground pool. Energy-efficient features include a 16 SEER HVAC system, Wi-Fi thermostat, PEX plumbing, radiant barrier, tankless gas water heater, and vinyl double-pane Low-E windows. Convenient access to I-10, Grand Parkway, Baytown, Dayton, and nearby shopping and dining. Barbers Hill ISD.
Additional Information
- Unexempt Taxes
- $5,669
- Lot Size
- 7,004
- Lot Description
- Cleared, Subdivision
- Interior Features
- Breakfast Area, Crown Molding, Double Vanity, Entrance Foyer, Granite Counters, High Ceilings, Kitchen/Family Room Combo, Bath in Primary Bedroom, Primary Downstairs, Pantry, Soaking Tub, Separate Shower, Tub Shower, Walk-In Pantry, Walk-In Closet(s)
- Flooring
- Carpet, Tile
- Foundation
- Slab
- Roof
- Composition
- Stories
- 2
- Pool
- Yes
- Garage Spaces
- 2
- School District
- Barbers Hill
- Elementary School
- Barbers Hill South Elementary School
- Middle School
- Barbers Hill South Middle School
- High School
- Barbers Hill High School
Mortgage Calculator
Listing courtesy of Monica Foster from eXp Realty, LLC. Contact: