6294 Wedgewood Hills Dr, Conroe, TX 77304
- $324,900
- 3
- BD
- 2
- BA
- 1,631
- SqFt




- List Price
- $324,900
- Price Change
- ▲ $9,900 1782783647
- MLS#
- 5922574
- Status
- ACTIVE
- Type
- Single Family Residential
- Subtype
- Residential
- Style
- Traditional
- Year Built
- 2022
- Bedrooms
- 3
- Bathrooms
- 2
- Acres
- 0.18
- Living Area
- 1,631
- County
- Montgomery
- Area
- 19
- City
- Conroe
- Subdivision
- Wedgewood Forest
Property Description
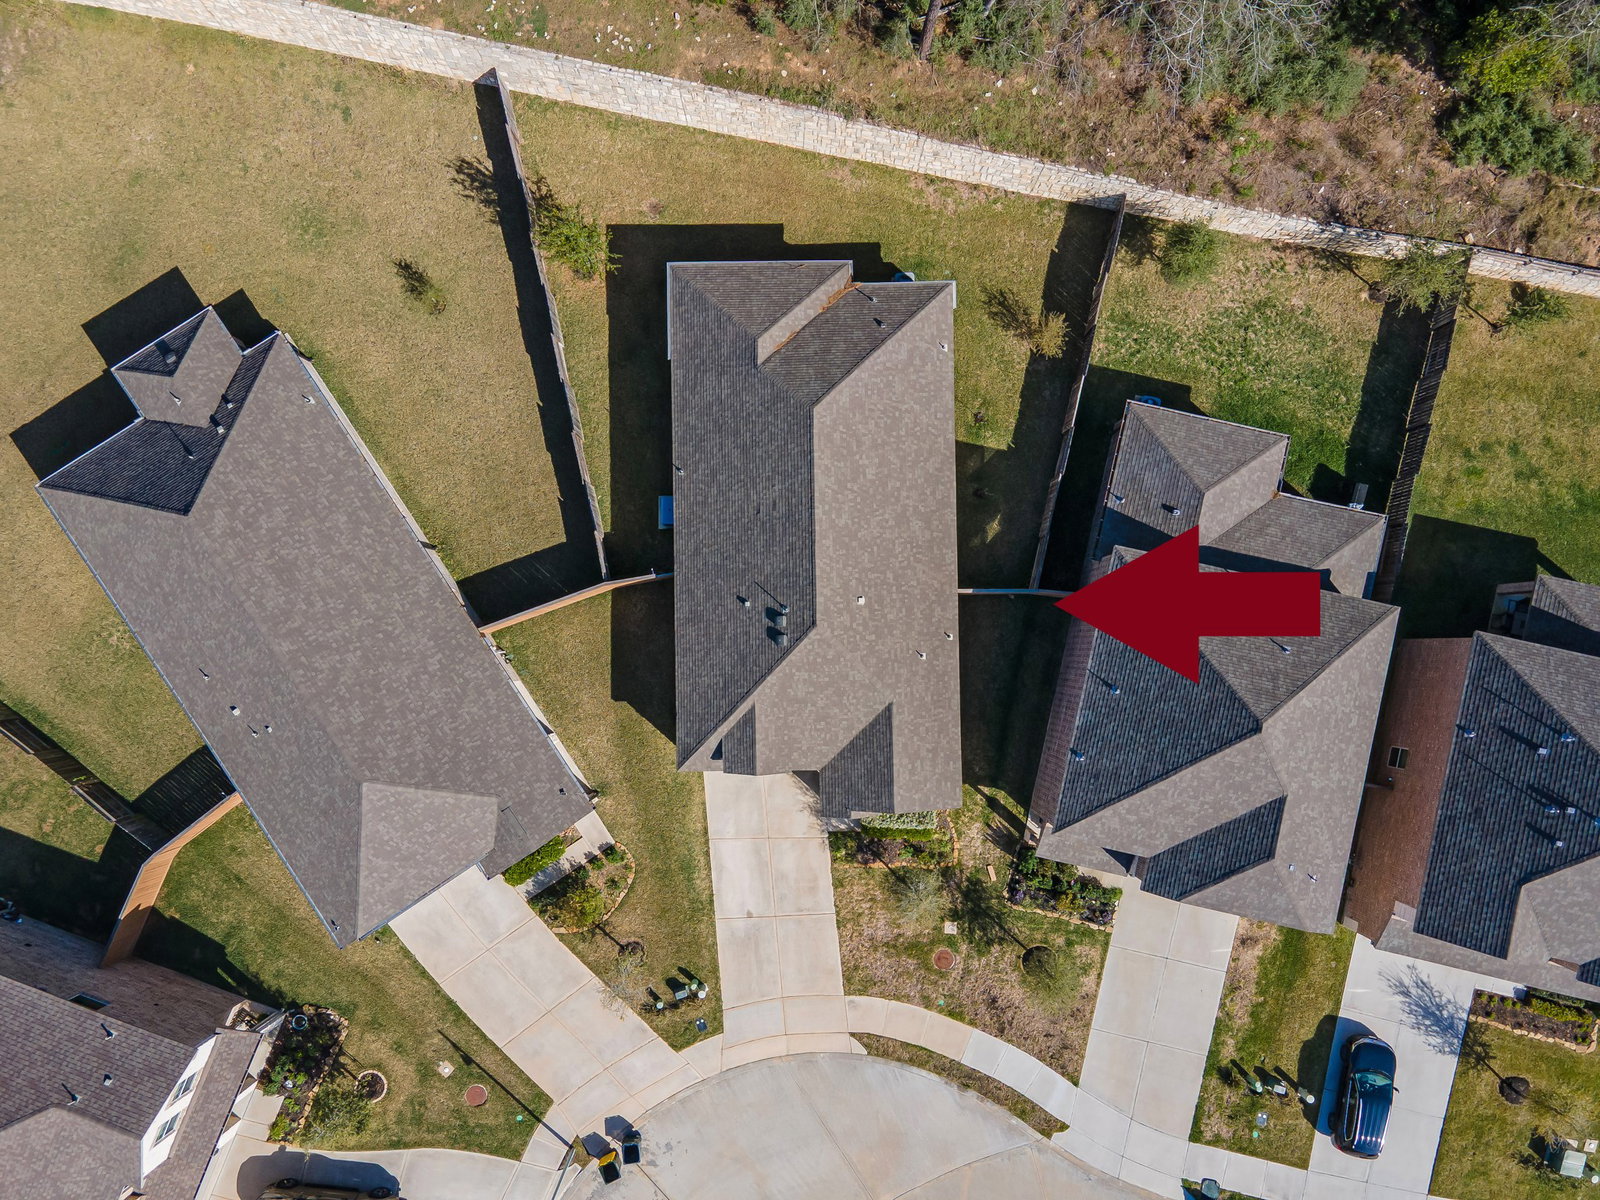
Welcome to this beautifully upgraded one-story home in Wedgewood Forest. Brand new sod out front and barely lived in! You won’t find a home better cared for. Upgrades include beautiful custom built-ins with an inviting electric fireplace, granite countertops, cabinets in the laundry, and a walk-in pantry. You will get extra storage in the fully insulated attic (so your stuff won't melt). The house is plumbed for a generator, with a concrete slab for quick installation. Step outside to enjoy covered front and back patios, a fully fenced yard, mature landscaping, sprinkler system, and even fruit trees—perfect for relaxing or entertaining. The retaining wall offers privacy like no other in the neighborhood- except for the occasional wildlife visit. It's reinforced and has drains so no yard flooding. The property line extends past the retaining wall- so it can't be built upon. Within the welcoming community you will get a park, playground, tennis court, and fishable lake.
Additional Information
- Unexempt Taxes
- $7,473
- Lot Size
- 7,758
- Lot Description
- Subdivision
- Interior Features
- Entrance Foyer, Granite Counters, Kitchen Island, Soaking Tub, Separate Shower, Tub Shower, Walk-In Pantry, Walk-In Closet(s), Ceiling Fans
- Flooring
- Carpet, Plank, Vinyl
- Foundation
- Slab
- Roof
- Composition
- Stories
- 1
- Fireplaces
- 1
- Garage Spaces
- 2
- School District
- Conroe
- Elementary School
- Gordon Reed Elementary School
- Middle School
- Peet Junior High School
- High School
- Conroe High School
Mortgage Calculator
Listing courtesy of Jamie Harkness from JLA Realty. Contact: