1727 Haverhill Dr, Houston, TX 77008
- $949,500
- 3
- BD
- 3
- BA
- 2,440
- SqFt


- List Price
- $949,500
- MLS#
- 59596430
- Status
- ACTIVE
- Type
- Single Family Residential
- Subtype
- Residential
- Style
- Traditional
- Year Built
- 2013
- Bedrooms
- 3
- Bathrooms
- 3
- Acres
- 0.16
- Living Area
- 2,440
- County
- Harris
- Area
- 9
- City
- Houston
- Subdivision
- Lazybrook
Property Description
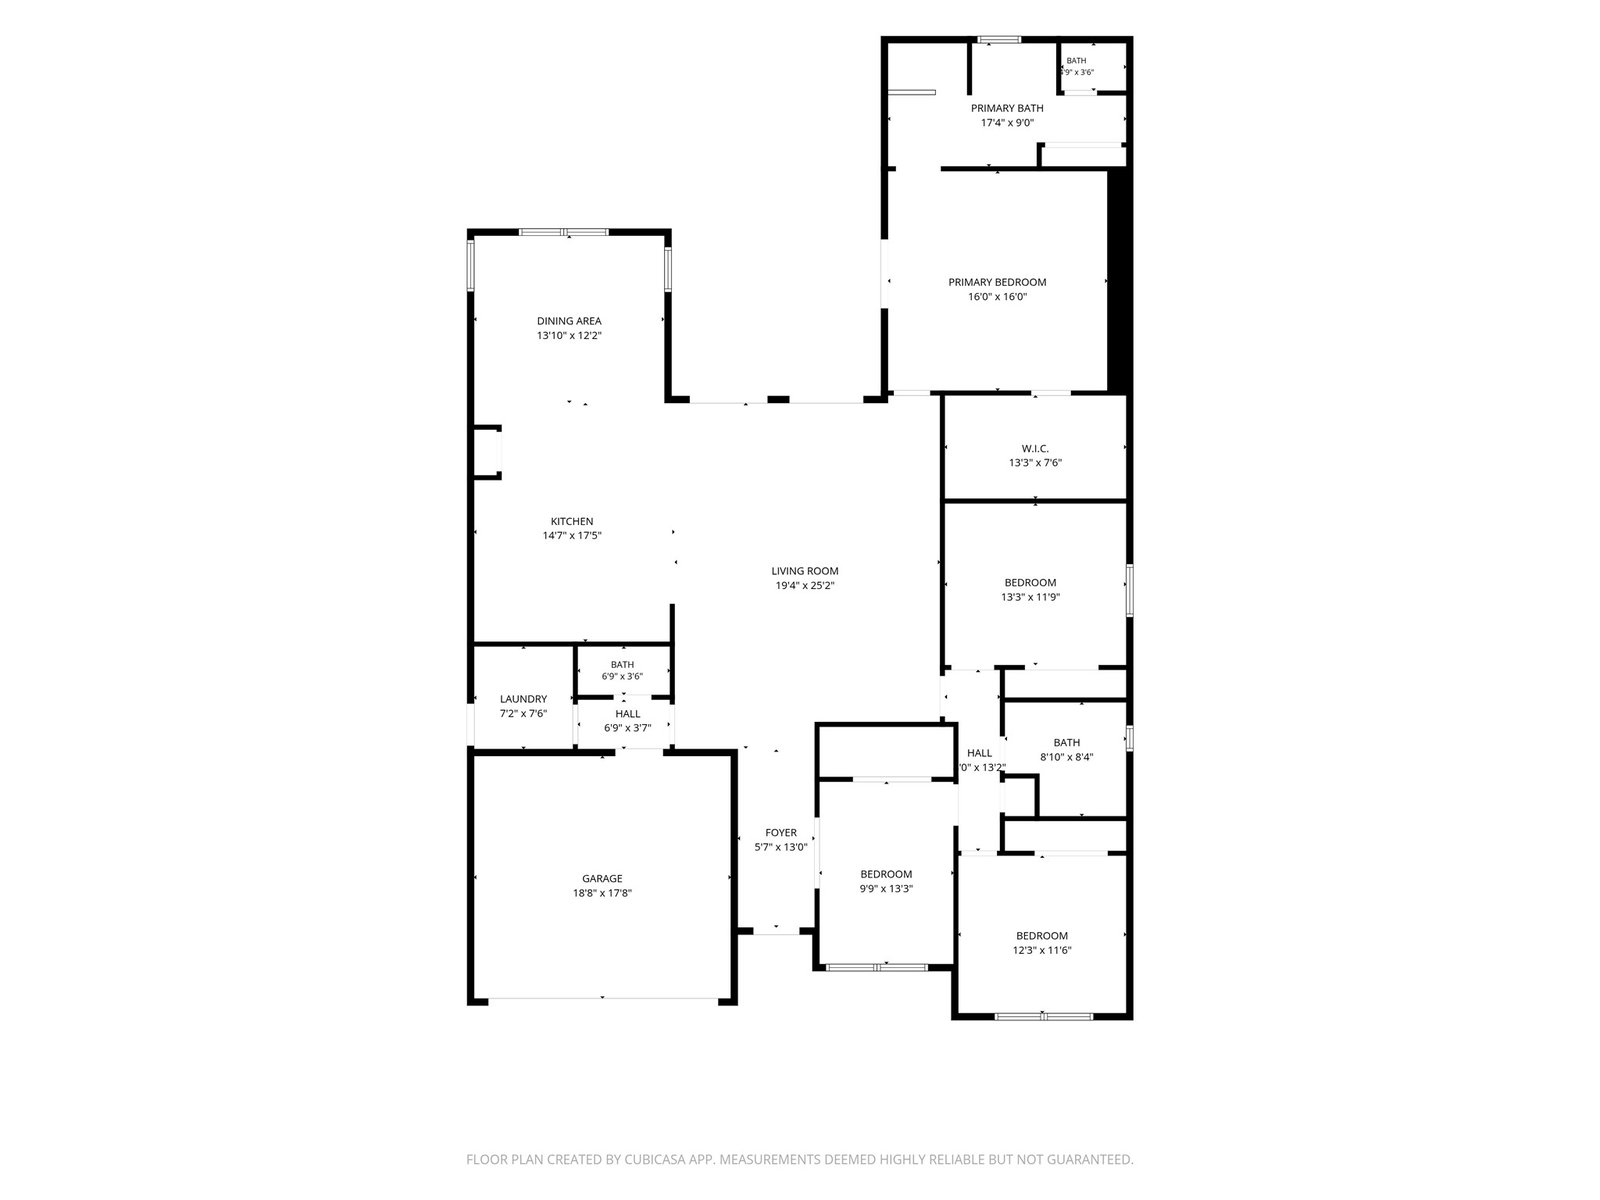
Located inside the loop in highly sought after Lazybrook is this impeccably maintained home. Built in 2013, this 2,440 sq ft home offers a thoughtfully designed floor plan with 3 bedrooms, a separate home office, and 2.5 bathrooms. The open-concept main living area is designed for functionality and flow, connecting to a chef’s kitchen with an oversized island with breakfast bar, quartz counters and a dining room. Three sets of French doors—two in the living room and one in the primary suite—maximize natural light and provide direct access to the backyard. The primary suite, located at the rear of the home for privacy, includes two custom-built closets and a spacious en suite bath. Additional features include hardwood flooring throughout, high ceilings and much more. This property offers quality construction, smart upgrades, and low-maintenance luxury in one of Houston’s top neighborhoods. Conveniently located to bike trails, restaurants and zoned to Sinclair Elementary.
Additional Information
- Unexempt Taxes
- $14,460
- Lot Size
- 7,150
- Lot Description
- Subdivision
- Interior Features
- Breakfast Area, Crown Molding, Double Vanity, High Ceilings, Kitchen Island, Bath in Primary Bedroom, Pantry, Quartz/Quartzite Counters, Separate Shower, Tub Shower, Window Treatments, Ceiling Fans
- Flooring
- Tile, Wood
- Foundation
- Slab
- Roof
- Composition
- Stories
- 1
- Garage Spaces
- 2
- School District
- Houston
- Elementary School
- Sinclair Elementary School (Houston)
- Middle School
- Black Middle School
- High School
- Waltrip High School
- Community Features
- Curbs
Mortgage Calculator
Listing courtesy of Carolyn Bryant from Oaks Realty. Contact: