2 Milan Ests, Houston, TX 77056
- $630,000
- 3
- BD
- 3
- BA
- 2,696
- SqFt




- List Price
- $630,000
- MLS#
- 59708170
- Status
- ACTIVE
- Type
- Single Family Residential
- Subtype
- Residential
- Style
- Traditional
- Year Built
- 1998
- Bedrooms
- 3
- Bathrooms
- 3
- Living Area
- 2,696
- County
- Harris
- Area
- 22
- City
- Houston
- Subdivision
- Milan Place
Property Description
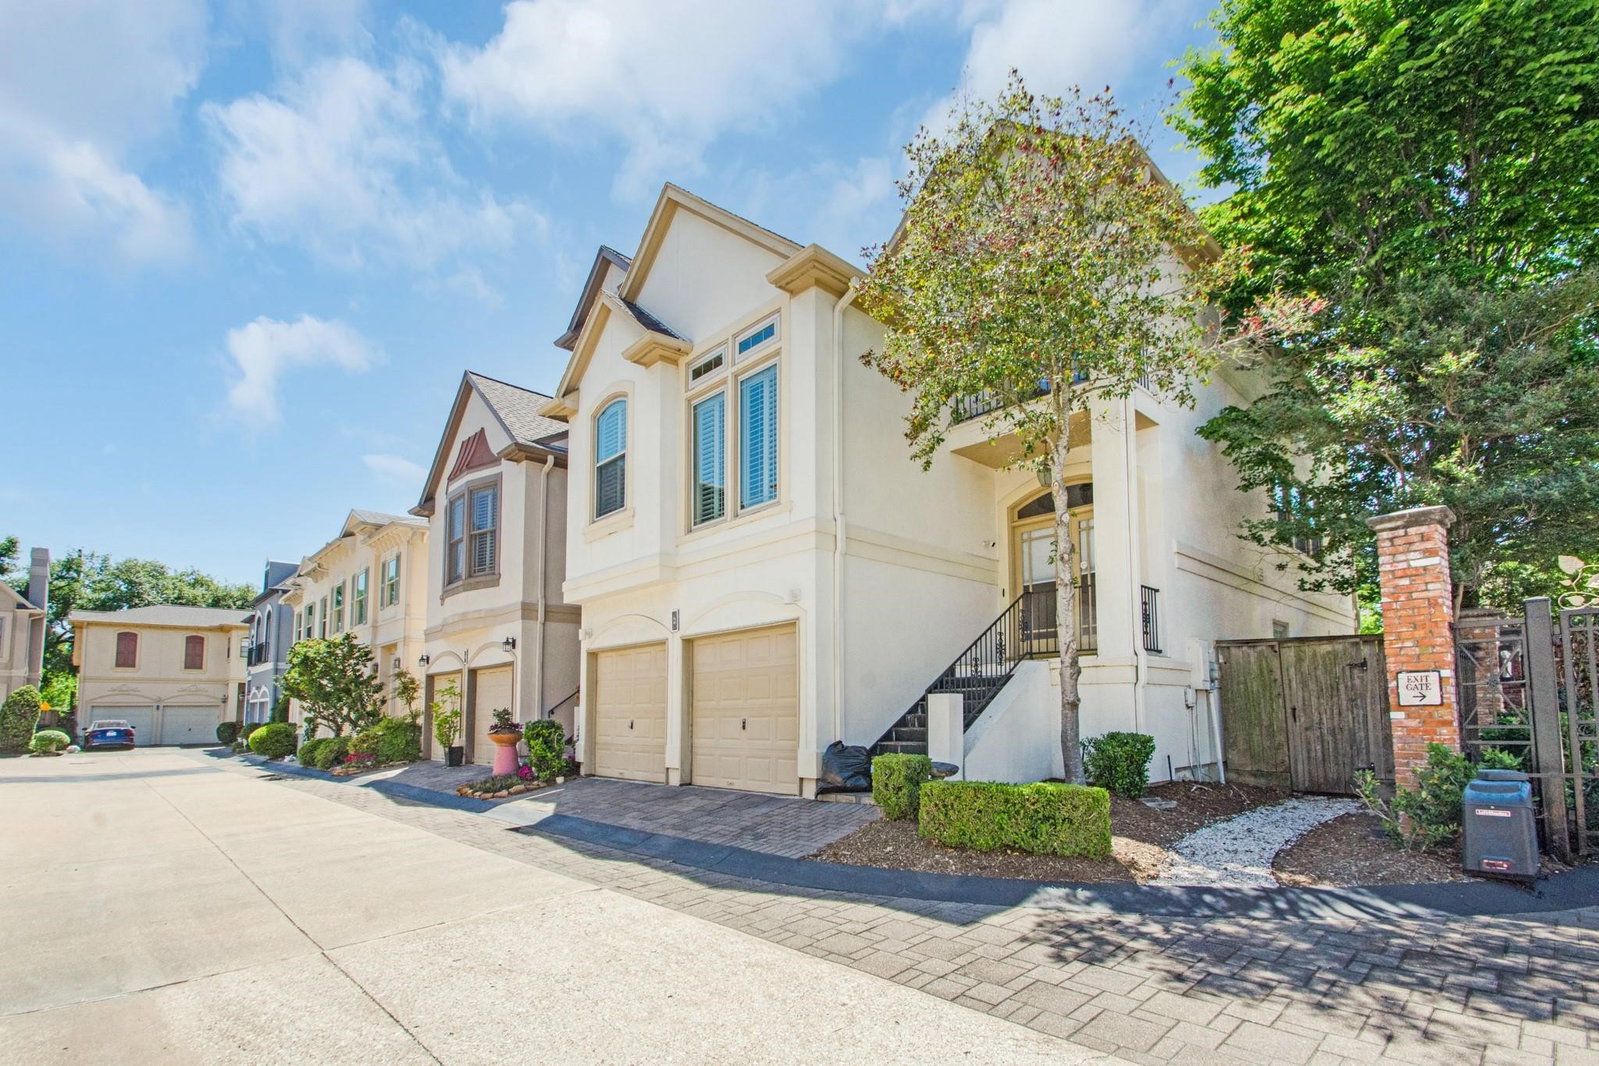
Step into luxury living at its finest with this spectacular home nestled within a gated enclave mere moments from the vibrant pulse of the Galleria. Prepare to be captivated by its distinctive layout, boasting a graceful fusion of elegance and functionality. The first level showcases a sumptuous primary retreat with double sinks, Jacuzzi tub and separate shower, ensuring comfort and convenience. Ascend to the top floor to discover the cozy haven of secondary bedrooms, providing privacy and tranquility for all. Revel in the upscale touches throughout, from gleaming hardwood floors to sleek tile accents, soaring ceilings, and opulent granite countertops. Entertain in style within the expansive living room, where a vaulted ceiling frames a cozy fireplace adorned with intricate tile work, while floods of natural light dance through generous windows, illuminating every corner with warmth and charm. Embrace the epitome of modern luxury living in this extraordinary abode.
Additional Information
- Unexempt Taxes
- $11,059
- Lot Size
- 2,123
- Interior Features
- Breakfast Area, Crown Molding, Double Vanity, High Ceilings, Jetted Tub, Kitchen Island, Kitchen/Family Room Combo, Primary Downstairs, Pantry, Separate Shower, Walk-In Closet(s), Ceiling Fans, Programmable Thermostat
- Flooring
- Carpet, Tile, Wood
- Foundation
- Slab
- Roof
- Composition
- Stories
- 3
- Fireplaces
- 1
- Garage Spaces
- 2
- School District
- Houston
- Elementary School
- Briargrove Elementary School
- Middle School
- Tanglewood Middle School
- High School
- Wisdom High School
Mortgage Calculator
Listing courtesy of Rene Sorola from Keller Williams Realty Metropolitan. Contact: