502 Oakdale St, Shoreacres, TX 77571
- $182,900
- 3
- BD
- 3
- BA
- 1,504
- SqFt






- List Price
- $182,900
- Price Change
- ▼ $6,100 1785808077
- MLS#
- 60401504
- Status
- ACTIVE
- Type
- Single Family Residential
- Subtype
- Residential
- Style
- Other
- Year Built
- 1984
- Bedrooms
- 3
- Bathrooms
- 3
- Acres
- 0.60
- Living Area
- 1,504
- County
- Harris
- Area
- 7
- City
- Shoreacres
- Subdivision
- Shoreacres
Property Description
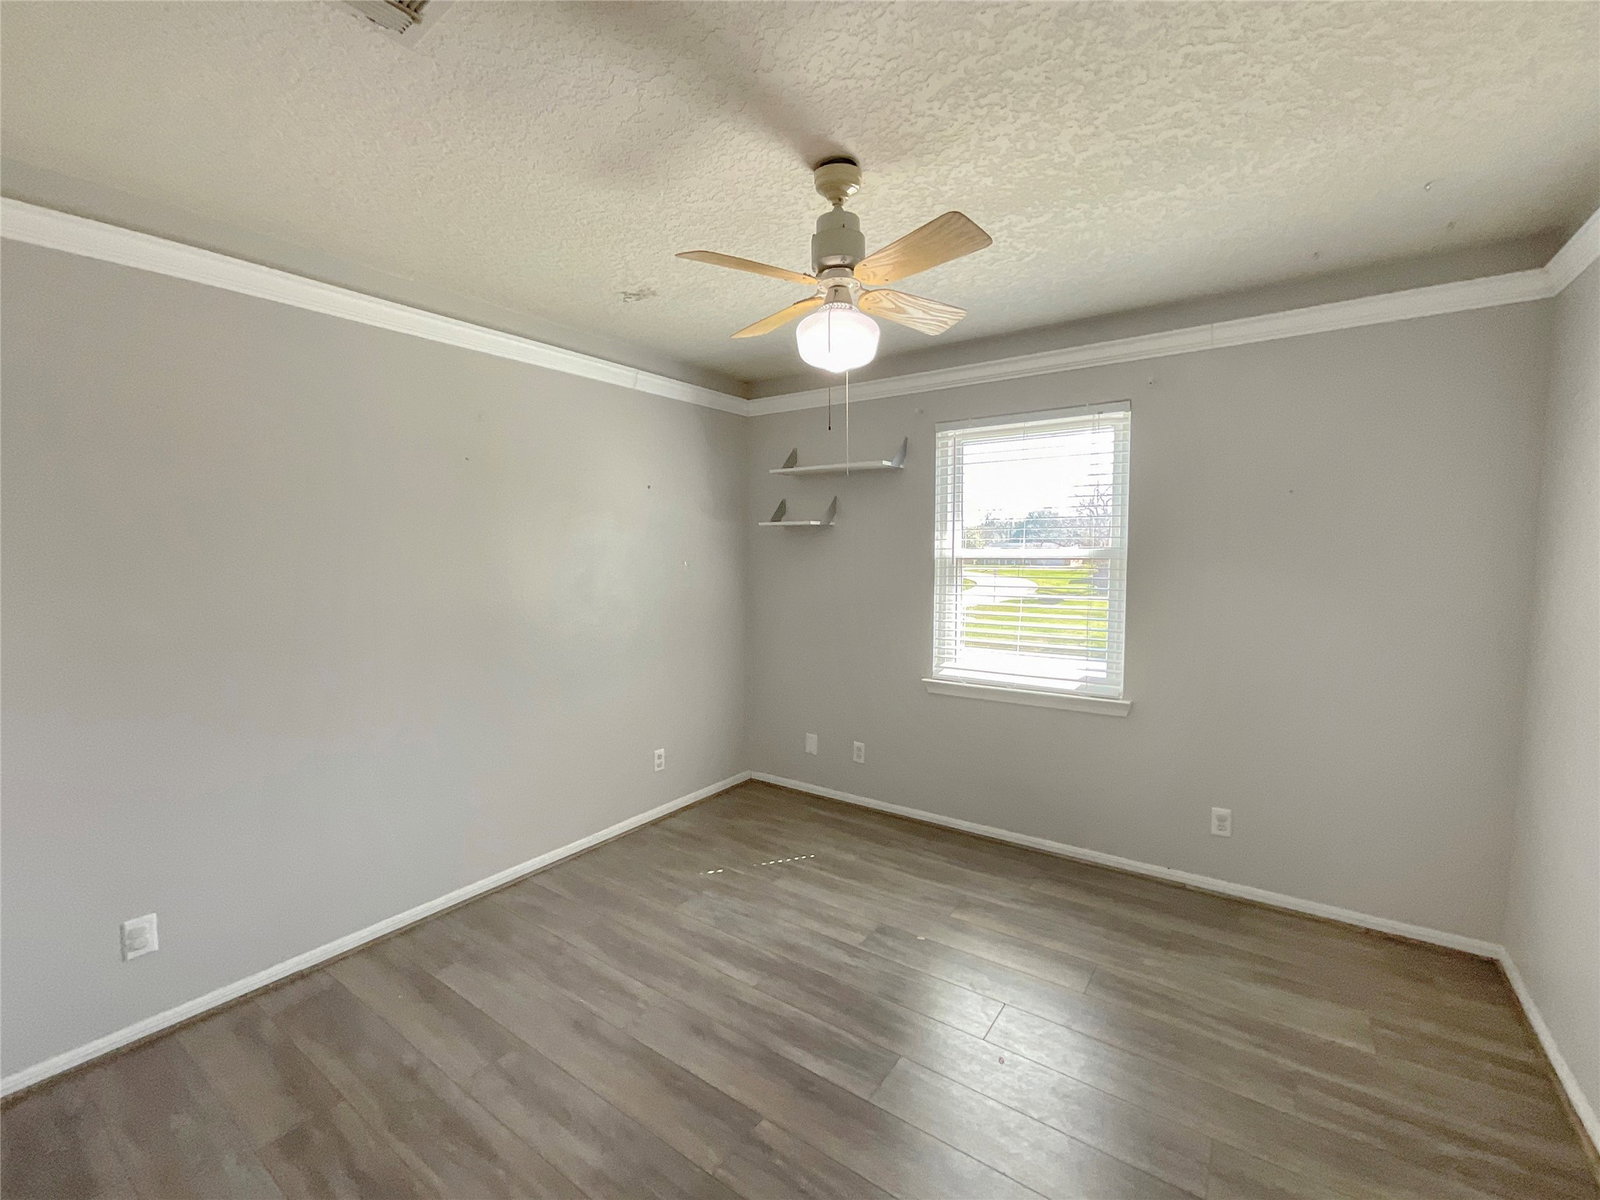
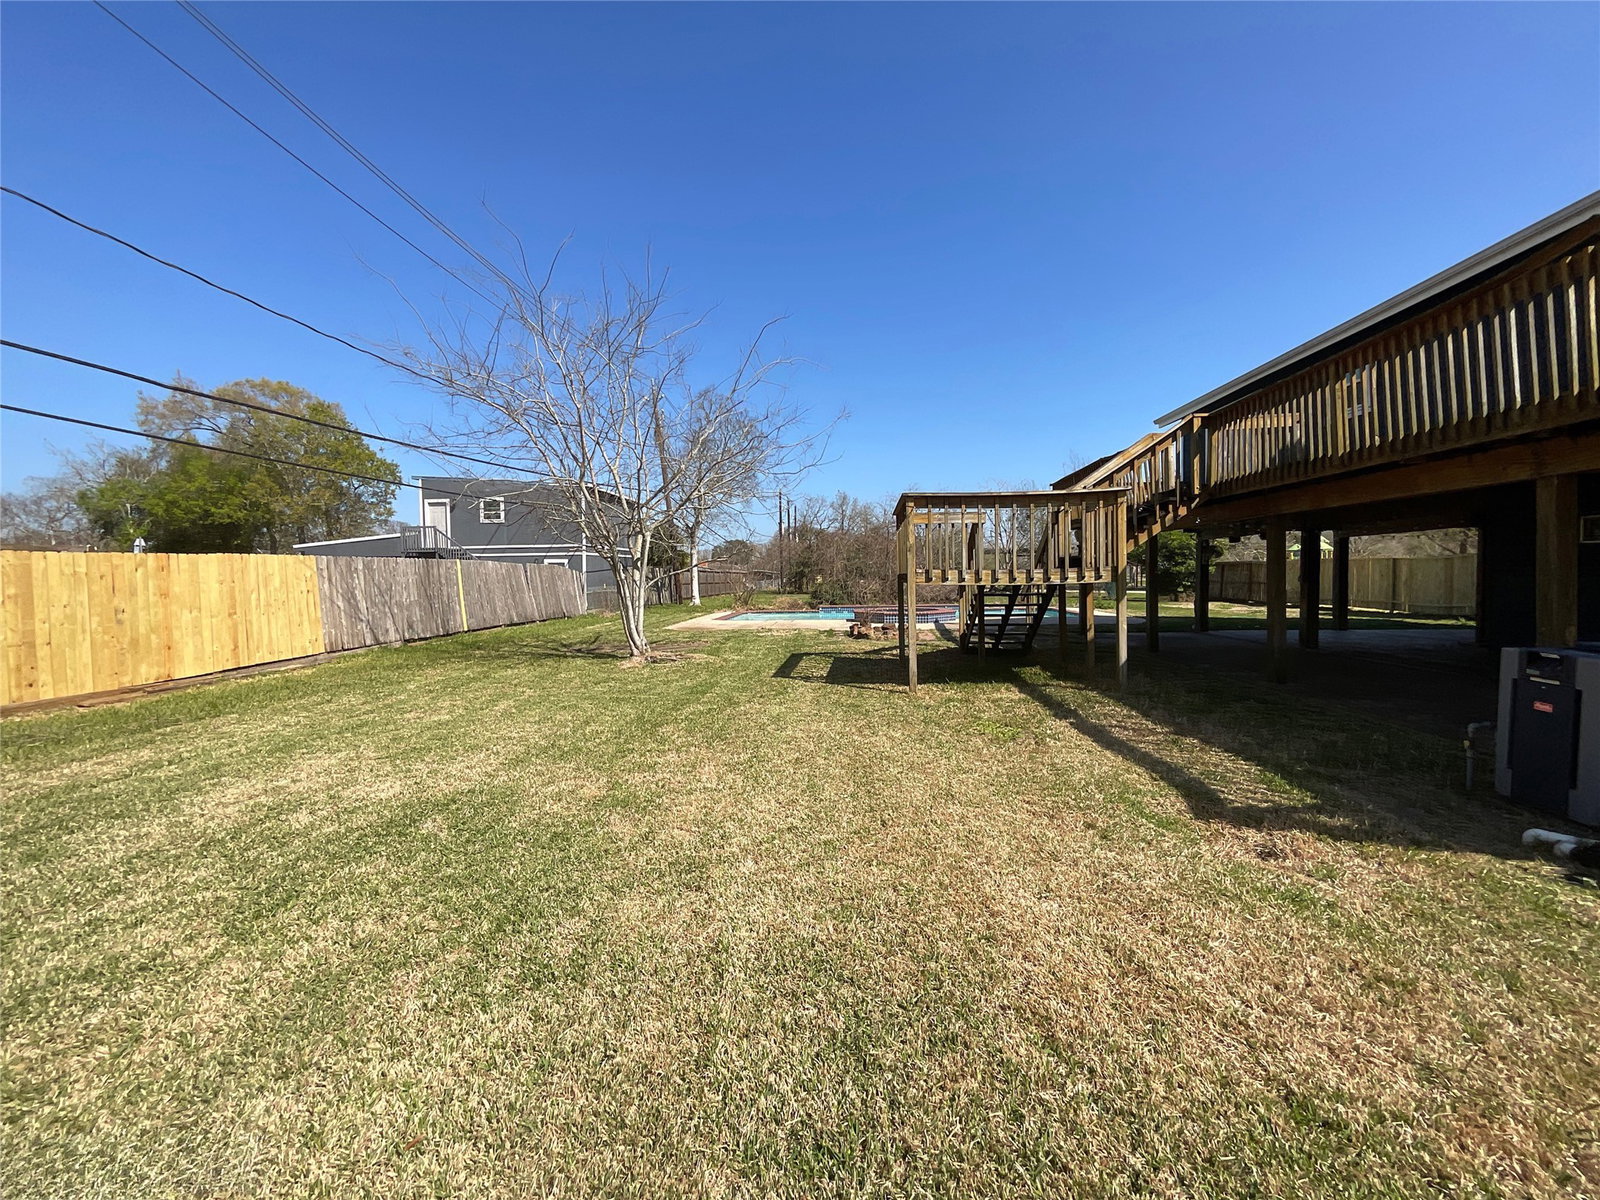
Discover an incredible opportunity in Shoreacres, perfectly situated on over half an acre of beautiful property. This inviting coastal-inspired home offers endless potential and is ready for new owners to make it their own. Inside, the open floor plan with vaulted ceilings and a cozy fireplace creates a spacious feel, flowing seamlessly into the dining and kitchen areas. Natural light fills the home, highlighting the warm wood-toned cabinetry and neutral backdrop that complements any style. The home features 3 bedrooms and 2 full baths upstairs, plus a convenient half bath located downstairs off the garage. Step outside to a backyard designed for enjoyment with an inground pool, deck area, and expansive green space perfect for outdoor living, relaxing, or entertaining guests. Properties with this much space, character, and potential in Shoreacres are rare. Schedule your showing today and start imagining the possibilities!
Additional Information
- Unexempt Taxes
- $6,359
- Lot Size
- 26,000
- Lot Description
- Subdivision, Backs To Greenbelt Park, Side Yard
- Interior Features
- Breakfast Area, Entrance Foyer, High Ceilings, Kitchen/Family Room Combo, Tub Shower, Ceiling Fans, Dining Combo
- Flooring
- Carpet, Laminate, Tile
- Roof
- Composition
- Stories
- 2
- Pool
- Yes
- Fireplaces
- 1
- Garage Spaces
- 2
- School District
- La Porte
- Elementary School
- Bayshore Elementary School
- Middle School
- La Porte J H
- High School
- La Porte High School
Mortgage Calculator
Listing courtesy of Tina Whalen from RE/MAX East. Contact: