12814 Balsa Glade Ct, Houston, TX 77044
- $425,000
- 4
- BD
- 3
- BA
- 3,177
- SqFt




- List Price
- $425,000
- MLS#
- 62302345
- Status
- ACTIVE
- Type
- Single Family Residential
- Subtype
- Residential
- Style
- Traditional
- Year Built
- 2022
- Bedrooms
- 4
- Bathrooms
- 3
- Living Area
- 3,177
- County
- Harris
- Area
- 1
- City
- Houston
- Subdivision
- Lakewood Pines
Property Description
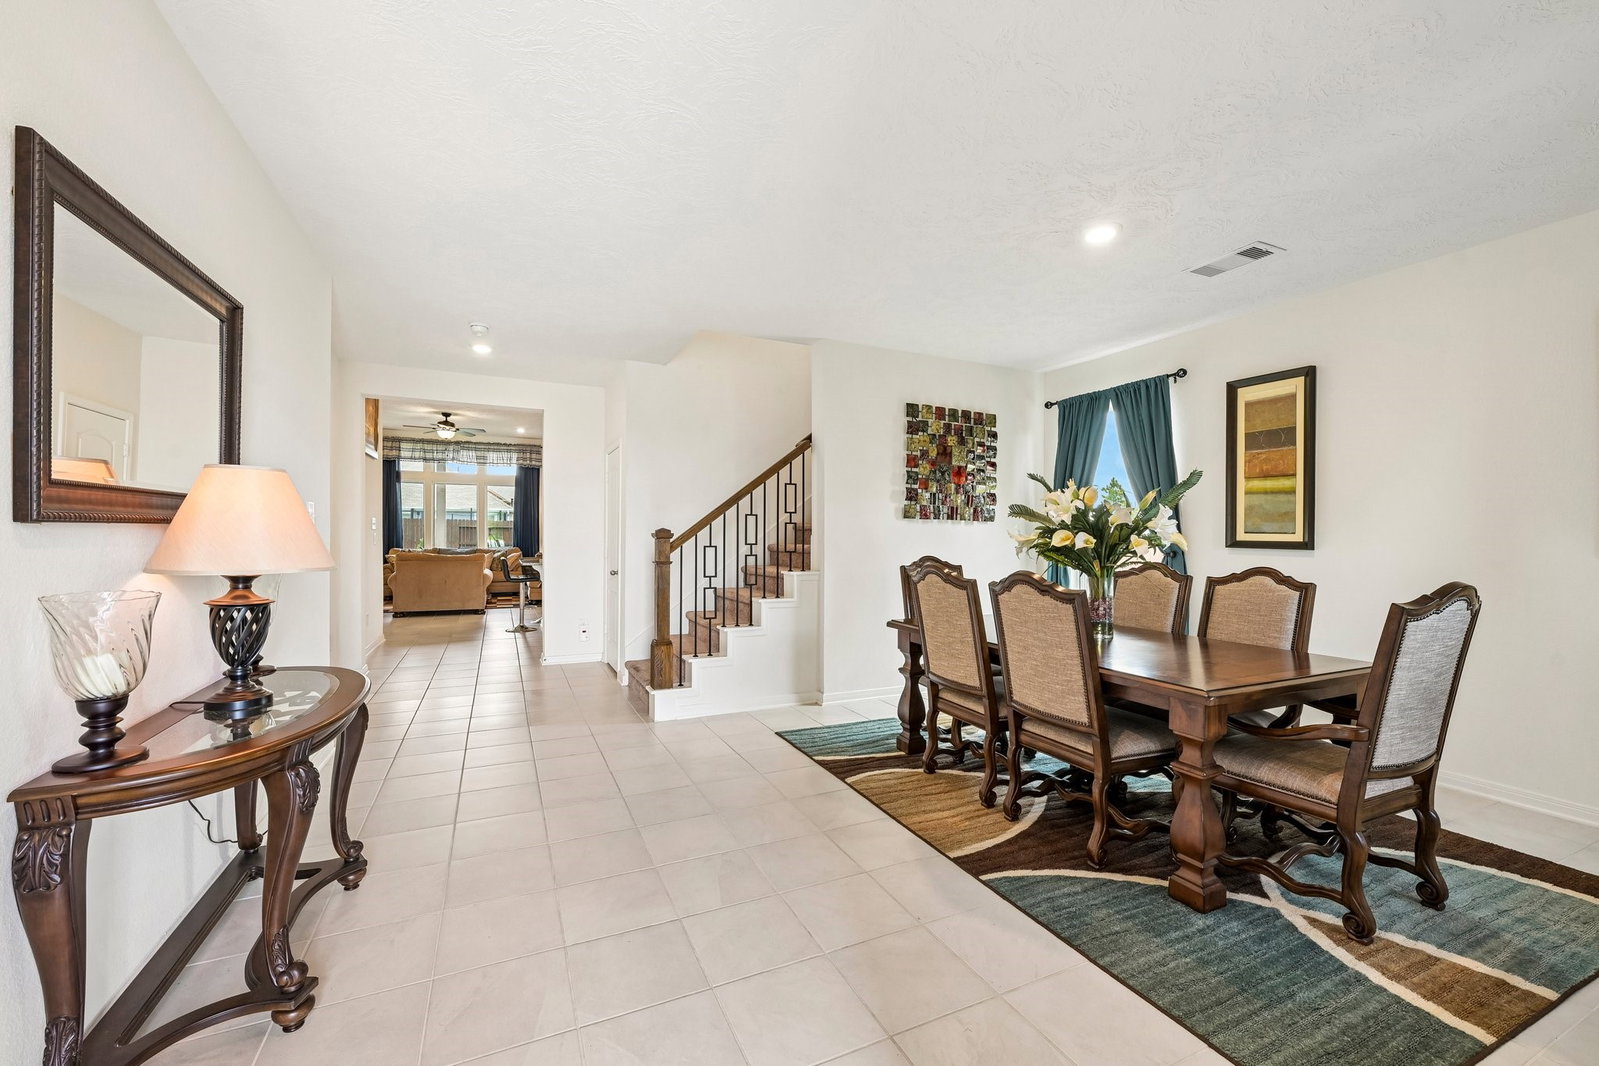
Welcome home to this stunning 2022 built property situated on a quiet cul-de-sac in the desirable Lakewood Pines community! Boasting over 3,100 sq. ft. of modern living space, this 4-bedroom, 2.5-bath floor plan offers a seamless blend of style and functional comfort. The light-filled, open-concept layout centers around a gourmet kitchen complete with 42-inch cabinetry, stainless steel appliances, generous counter space, and a spacious island—ideal for entertaining. Retreat to the primary suite featuring dual-sink vanities, a deep soaking tub, separate walk-in shower, and an expansive walk-in closet. Step outside to your private covered patio and fully fenced backyard, perfect for weekend gatherings (please note: the patio grill is freestanding and does not convey). Residents enjoy community amenities including a pool, splash pad, park, and recreation center, along with zoning to acclaimed Humble ISD schools. Conveniently located near Generation Park and Beltway 8!
Additional Information
- Lot Size
- 9,139
- Lot Description
- Subdivision
- Interior Features
- Breakfast Area, Kitchen/Family Room Combo, Soaking Tub, Separate Shower, Programmable Thermostat
- Foundation
- Slab
- Roof
- Shingle, Wood
- Stories
- 2
- Fireplaces
- 1
- Garage Spaces
- 2
- School District
- Humble
- Elementary School
- Centennial Elementary School (Humble)
- Middle School
- Lake Houston Middle School (Humble)
- High School
- Summer Creek High School
- Community Features
- Pool
Mortgage Calculator
Listing courtesy of Jannie Vargas from Spyglass Realty. Contact: