648 Canadian Trl, Dayton, TX 77535
- $439,253
- 5
- BD
- 4
- BA
- 2,657
- SqFt




- List Price
- $439,253
- Price Change
- ▲ $1,253 1788303276
- MLS#
- 62789292
- Status
- ACTIVE
- Type
- Single Family Residential
- Subtype
- Residential
- Style
- Traditional
- Year Built
- 2024
- Bedrooms
- 5
- Bathrooms
- 4
- Acres
- 0.23
- Living Area
- 2,657
- County
- Liberty
- Area
- 52
- City
- Dayton
- Subdivision
- River Ranch Meadows
Property Description
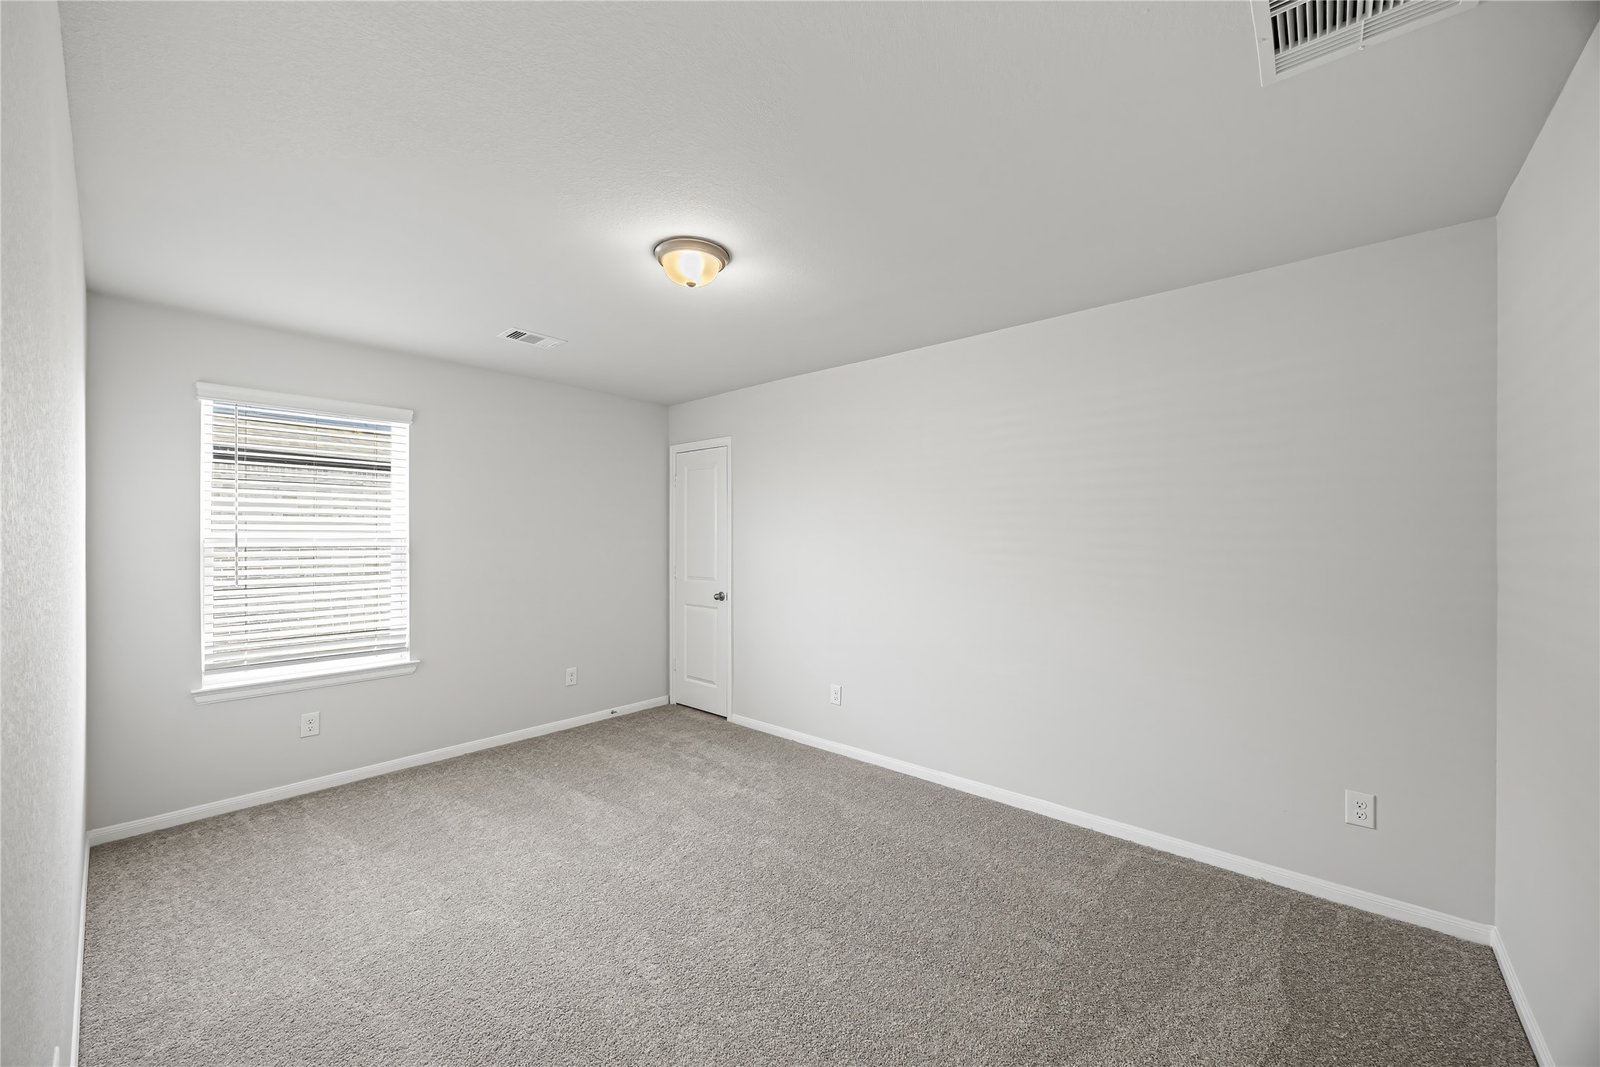
This incredible Hayden home features five bedrooms, three full bathrooms, a chef's kitchen, a study/office, a covered patio, high ceilings, and a large walk-in closet! Make your dream home a reality with River Ranch Meadows by CastleRock Communities. You'll love living the small-town lifestyle in Dayton, TX while still being close to area attractions, top-notch schools, and major roads and highways. Conveniently located near the Grand Parkway and I-10, your commute to work or the kids' commute to school will be a breeze! Your children will have the privilege of attending outstanding schools in Dayton ISD. Residents in River Ranch Meadows will soon be able to enjoy resort-style amenities so that every day will feel like the weekend living here. Swim-Up Tiki Bar Coming Soon!
Additional Information
- Unexempt Taxes
- $4,600
- Lot Size
- 9,962
- Lot Description
- Subdivision, Backs To Greenbelt Park, Pond(s)
- Interior Features
- Double Vanity, Granite Counters, High Ceilings, Kitchen Island, Primary Downstairs, Pantry, Soaking Tub, Separate Shower, Vanity, Walk-In Pantry, Walk-In Closet(s), Programmable Thermostat
- Flooring
- Carpet, Laminate, Tile
- Foundation
- Slab
- Roof
- Composition
- Stories
- 1
- Garage Spaces
- 3
- School District
- Dayton
- Elementary School
- Kimmie M. Brown Elementary School
- Middle School
- Woodrow Wilson Junior High School
- High School
- Dayton High School
- Community Features
- Pool, Curbs
Mortgage Calculator
Listing courtesy of Crystal Diaz from Keller Williams Realty Metropolitan. Contact: